
Price Reduction - Views

Address
216 Laurel Wood Drive, Smiths Station, AL
Price
$ 275,000
Property Attributes
- MLS#E103902
- TypeSingle Family
- Listing Status Active
- CountyLee
- CitySmiths Station
- NeighborhoodTimberchase
- Zip36877
- Style
- Year Built1997
- Taxes$ 1941
- Price$ 275,000
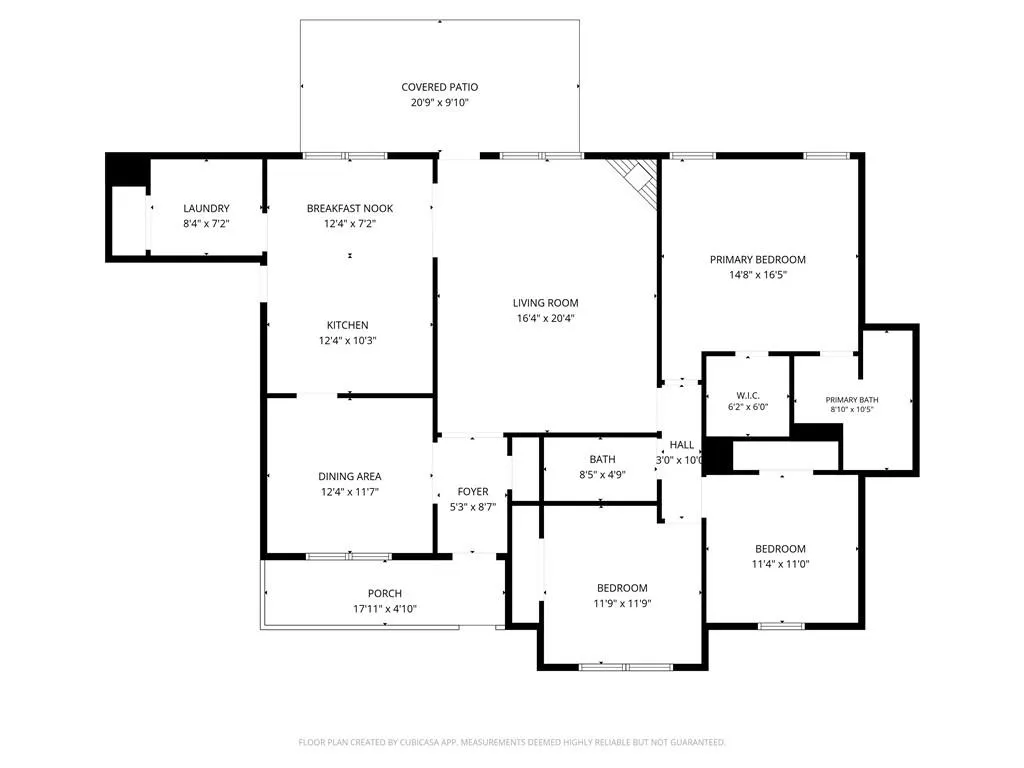
- Bedrooms3
- Full Bathrooms2
- Half Bathrooms0
- Sqr Footage1721
- Lot Size0.53 Acres
Data Source:
East Alabama Board of REALTORS®
Property Description
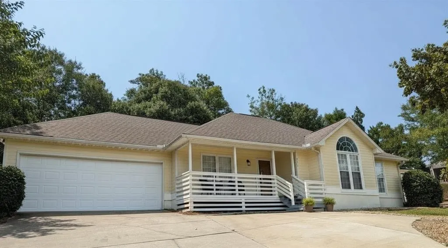
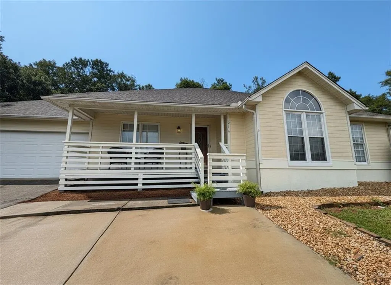
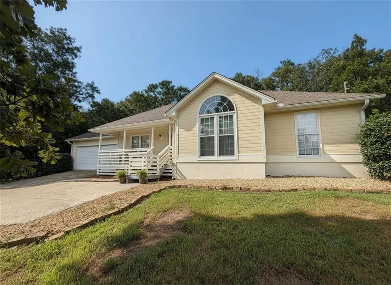
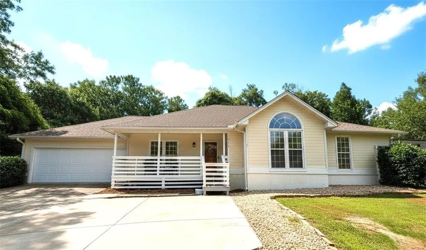
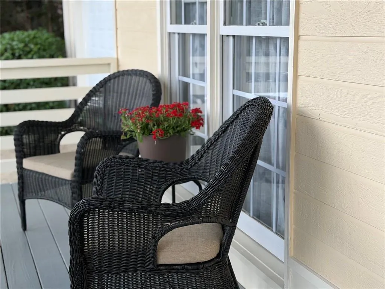
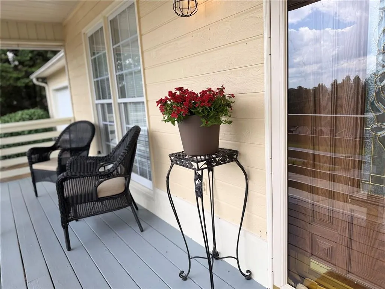
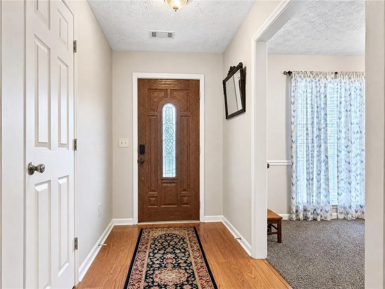
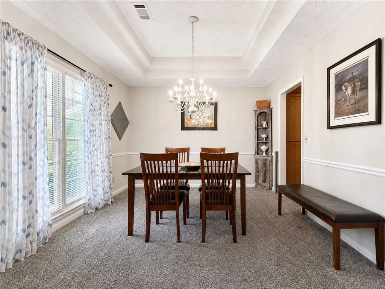
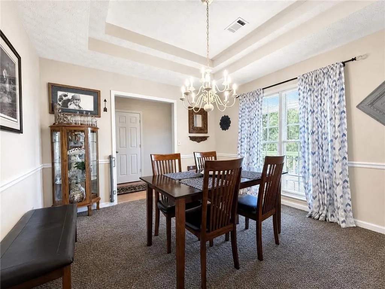
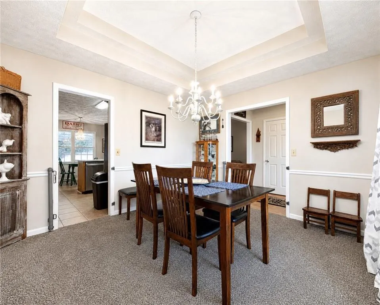
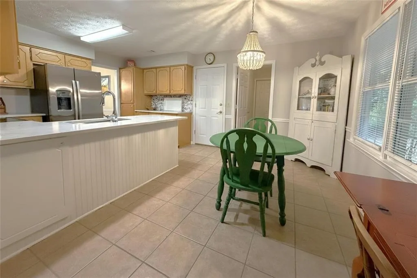
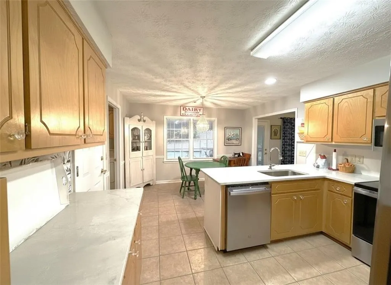
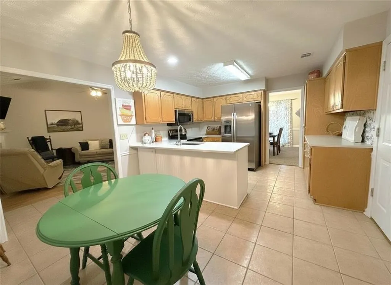
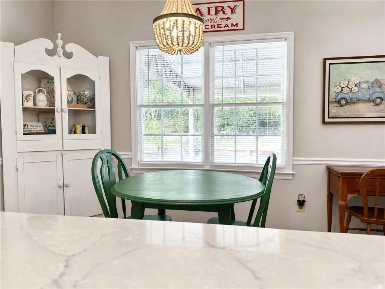
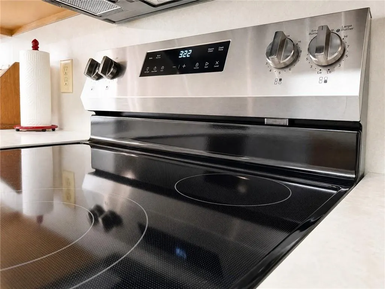
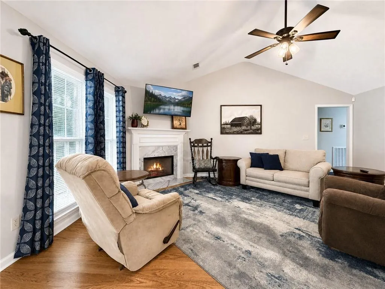
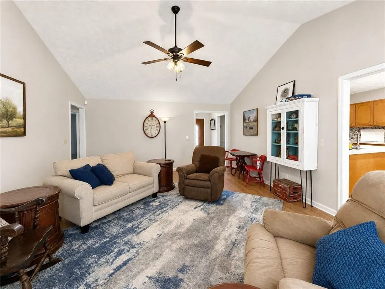
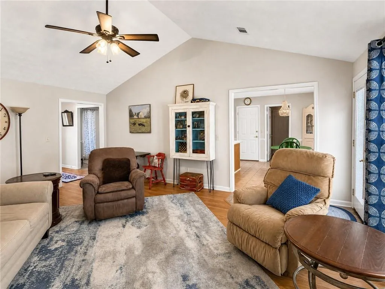
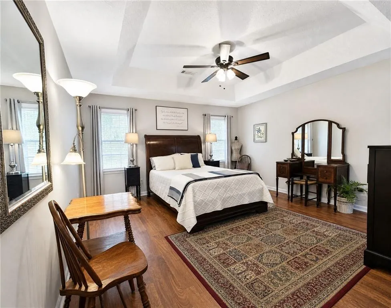
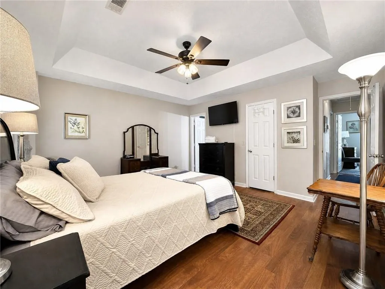
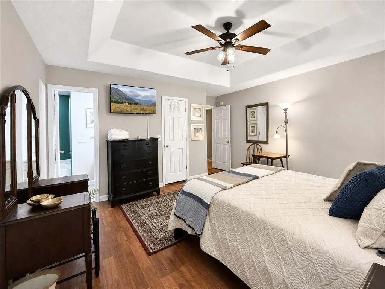
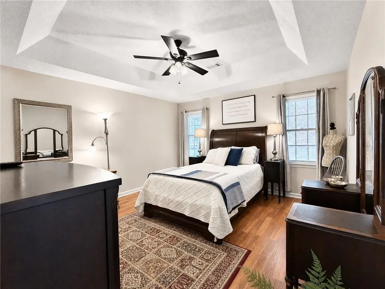
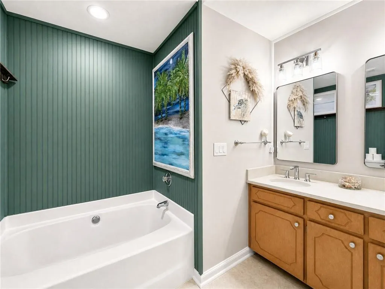
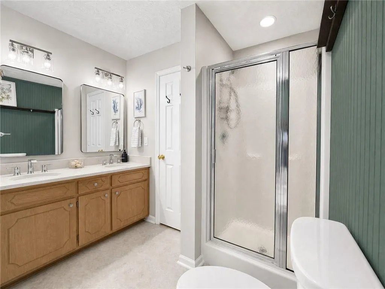
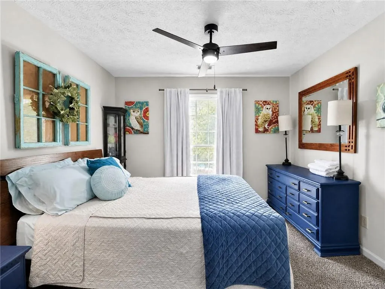
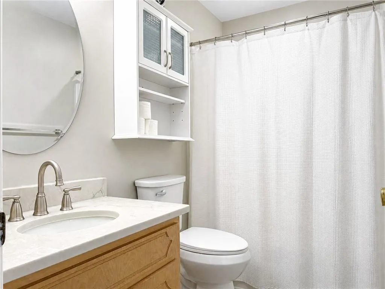
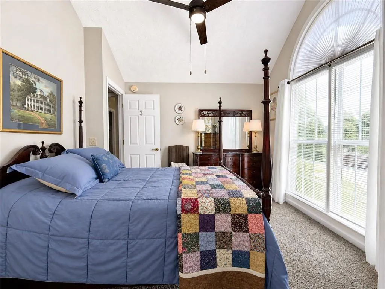
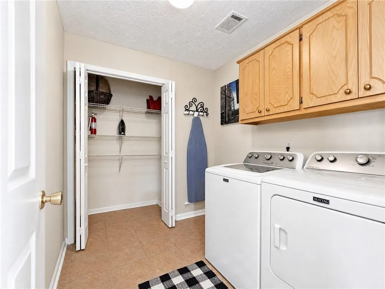
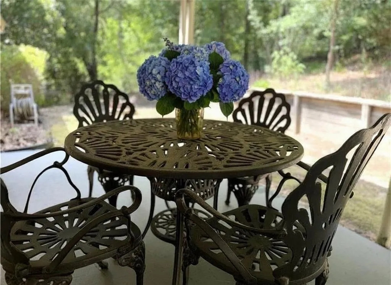
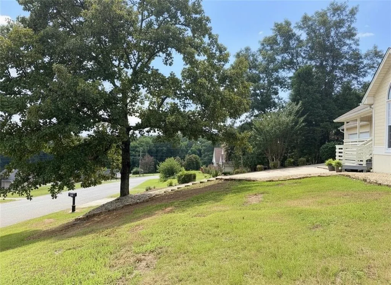
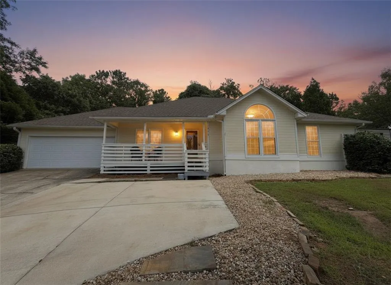
BIG PRICE ADJUSTMENT! Priced below market value in the convenient Smiths Station/North Phenix City area. This charming residence welcomes you with a distinctive front porch, hinting at the refined details within. Step inside to a welcoming entry with natural wood flooring just beyond an inviting decorative, glass-paneled door. The formal dining room, adorned with elegant tray ceilings and plush carpeting, provides a perfect setting for memorable meals and entertaining. The heart of the home is an inviting kitchen, featuring light wood cabinetry, crisp white countertops, a central island/bar, and modern appliances including a dishwasher, microwave, refrigerator, and electric range, all complemented by durable ceramic tile flooring. Adjacent to the kitchen, a quaint breakfast nook bathed in natural light offers a charming spot for casual dining. The generously sized living area boasts high vaulted ceilings, creating an open and airy atmosphere, complete with a cozy fireplace for cooler evenings. Retreat to the primary bedroom, a peaceful sanctuary with lustrous wood flooring, a classic tray ceiling, and a ceiling fan for added comfort. Additional bedrooms offer vaulted ceilings, large arched windows, and soft carpeting, providing serene spaces for relaxation. The primary bathroom features a dual vanity, glass-enclosed shower with separate soaking tub ensuring both practicality and style. A functional laundry room equipped with upper cabinetry, an additional pantry area, a washer, and a dryer, adding to the home's convenience. Outside, the covered patio provides a tranquil setting for outdoor living and enjoying the serene surroundings. This home truly offers a harmonious blend of refined living and peaceful enjoyment. Additional perks to this well-maintained home include fresh/new entry stairs and deck, HVAC replaced in 2025, new lighting, flooring, toilets, paint, quartz countertops, undermount sinks, additional parking and more!
| Price History | |
|---|---|
| 5/22/2026 | Listed $290,000 |
| 7/15/2026 | 2$284,999 |
| 8/17/2026 | 4$275,000 |
General Features
| Sewer | Septic Tank |
|---|---|
| Heating | Electric,Natural Gas |
| Cooling | Electric |
| Utilities | Cable Available,Electricity Available,Natural Gas Available,Underground Utilities,Water Available |
| Possession | Close Of Escrow |
| Roof | Shingle |
| Appliances | Dishwasher,Electric Cooktop,Electric Oven,Electric Range,Electric Water Heater,Disposal,Microwave,Refrigerator |
| Patio/Porch Features | Rear Porch,Covered,Front Porch,Patio |
| Architectural Style | Country,Ranch |
| Pool Features | None |
| Security Features | Fire Alarm |
| Construction Materials | Cement Siding |
| Year Built | 1997 |
| Electric | Other |
| View | Trees/Woods |
| Stories Count | 1 |
| Levels | One |
| Property Subtype | Single Family Residence |
| Tax Year | 2025 |
| Waterfront Features | None |
| Community Features | None |
| Accessibility | None |
| County | Lee |
| Property Type | Residential |
| HOA | false |
| Subdivision Name | Timberchase |
| Garage Y/N | true |
| Green Energy Generation | None |
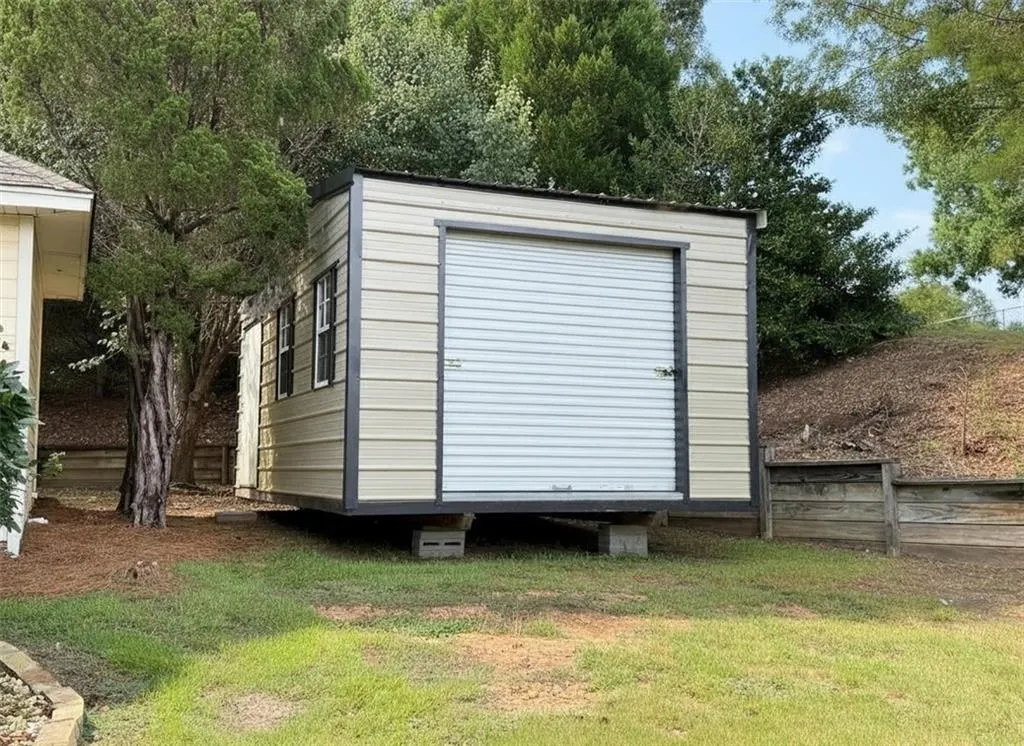
| Other Structures | Outbuilding |
| Full Baths | 2 |
| Status | Active |
| Directions | From JR Allen (Columbus), take right on US-280 W/US-431 N/US-80 E and continue for approximately 2 miles. Take left on Phenix Drive, continue on Old Opelika Road, to Lee Rd 243/Railroad Ave, then right on Laurel Wood Drive/Lee Road 416. Property will be on right. (GPS works) |
| City | Smiths Station |
| Body of Water | None |
| Lot Size Units | Acres |
| Spa Features | None |
| Property Attached Y/N | false |
| Land Lease Y/N | false |
| Tax Annual Amount | 1941 |
| Home Warranty Y/N | false |
| Property Condition | Resale |
| Standard Status | Active |
| Property Sub Type Additional | Single Family Residence |
| Expected Active Date | 2026-05-21 |
| PostalCity | Smiths Station |
| Garage Spaces | 2 |
Interior Features
| Interior Amenities | Tray Ceiling(s),Double Vanity,Entrance Foyer,Vaulted Ceiling(s) |
|---|---|
| Basement | None |
| Flooring | Carpet,Ceramic Tile,Laminate |
| Total Fireplaces | 1 |
| Fireplace Features | Family Room,Living Room,Masonry |
| Common Walls | No Common Walls |
| Basement (Y/N) | false |
| Air Conditioning Y/N | true |
| Heating Y/N | true |
| Window Features | None |
| Fireplace Y/N | true |
| Laundry Features | Electric Dryer Hookup,Main Level,Laundry Room |
| Total Bedrooms | 3 |
| Main Level Bedrooms | 3 |
| Main Level Bathrooms | 2 |
| Total Baths | 2 |
Exterior Features
| Exterior Amenities | None |
|---|---|
| Fencing | None |
| Parking Features | Attached,Driveway,Garage Faces Front,Garage,Garage Door Opener,Kitchen Level,Parking Pad |
| Lot Features | Back Yard,Front Yard,Sloped |
| Water Source | Public |
| Lot Size Area | 0.53 |
| Spa | false |
| Building Area Total | 1721 |
| Lot Dimensions | x |
| Lot Size Acres | 0.53 |
| Road Surface Type | Asphalt |
| Lot Size Source | Assessor |
| Waterfront Y/N | false |
| Covered Spaces | 2 |
| Road Frontage Type | County Road |
| Other Equipment | None |
| Horse Amenities | None |
| Total Parking | 4 |
Amenities
- Foreclosure
- Views
- Short Sale
- New Construction
- Adult 55+
- Lease To Own
- No HOA Fees
- Furnished
- Primary On Main
- Air Conditioning
- Seller Finance
- Green
- Fixer Upper
- Horse
- Golf
- Fireplace
- Deck
- Garage
- Basement
- Pool
Property vs Single Family Average in 36877
Price
Year Built
 East Alabama Board of Realtors ® All information deemed reliable but not guaranteed. All properties are subject to prior sale, change or withdrawal. Neither listing broker(s) or information provider(s) shall be responsible for any typographical errors, misinformation, misprints and shall be held totally harmless. Listing(s) information is provided for consumer's personal, non-commercial use and may not be used for any purpose other than to identify prospective properties consumers may be interested
 Columbus Board of REALTORS® All information deemed reliable but not guaranteed. All properties are subject to prior sale, change or withdrawal. Neither listing broker(s) or information provider(s) shall be responsible for any typographical errors, misinformation, misprints and shall be held totally harmless. Listing(s) information is provided for consumer's personal, non-commercial use and may not be used for any purpose other than to identify prospective properties consumers may be interested
 Lee County Association of REALTORS® (LCAOR) All information deemed reliable but not guaranteed. All properties are subject to prior sale, change or withdrawal. Neither listing broker(s) or information provider(s) shall be responsible for any typographical errors, misinformation, misprints and shall be held totally harmless. Listing(s) information is provided for consumer's personal, non-commercial use and may not be used for any purpose other than to identify prospective properties consumers
