
Primary on Main
Address
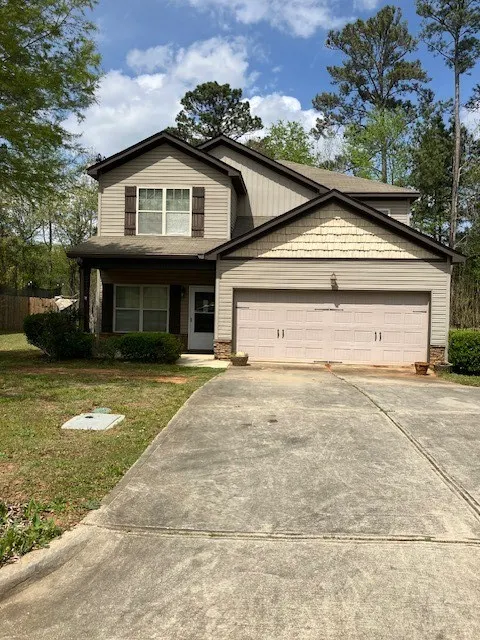

2702 Hughston Lane, Opelika, AL
Price
$ 312,900
Property Attributes
- MLS#174119
- TypeSingle Family
- Listing Status Active
- CountyLee
- CityOpelika
- AreaOpelika
- NeighborhoodBECHET WOODS
- Zip36801
- Style
- Year Built2008
- Price$ 312,900
- Bedrooms4
- Full Bathrooms2
- Half Bathrooms1
- Sqr Footage2162
- Lot Size0.18 Acres
Data Source:
Lee County Association of REALTORS® (LCAOR)
Property Description

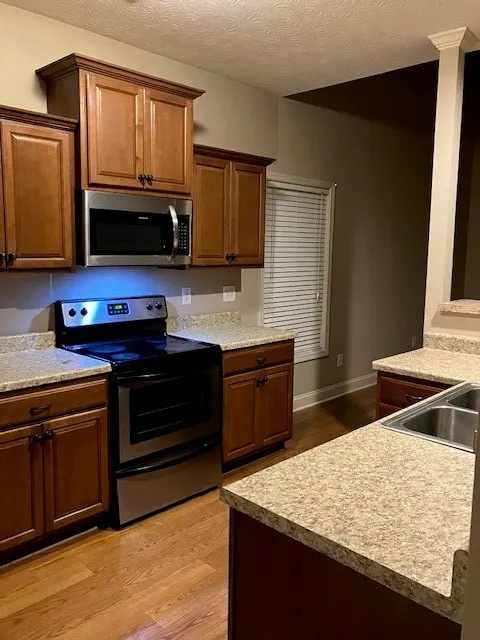
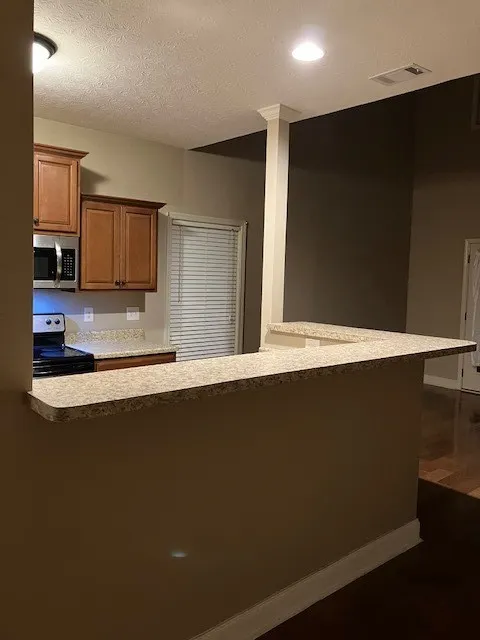
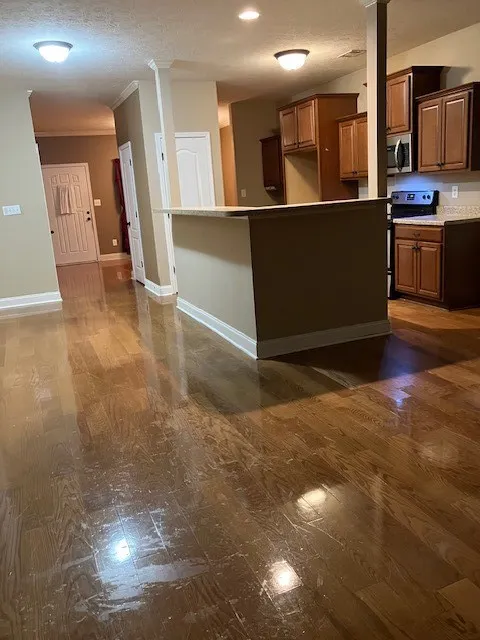
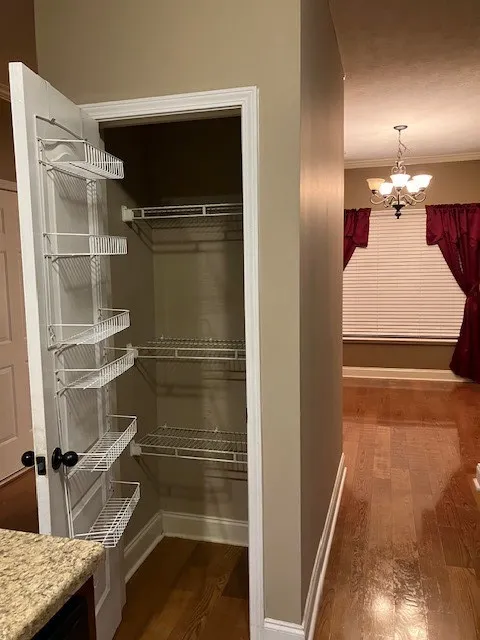
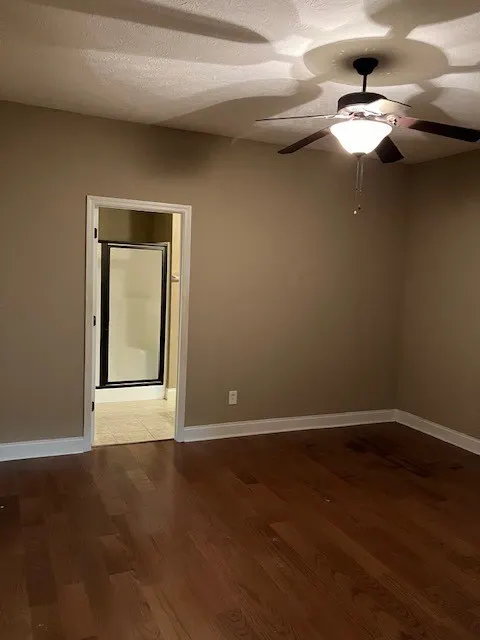
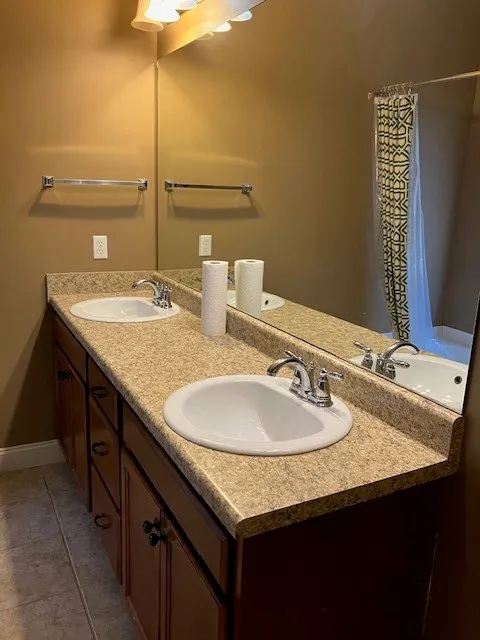
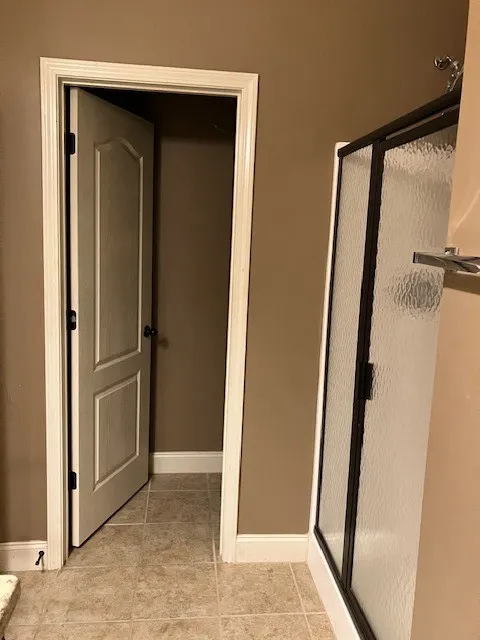


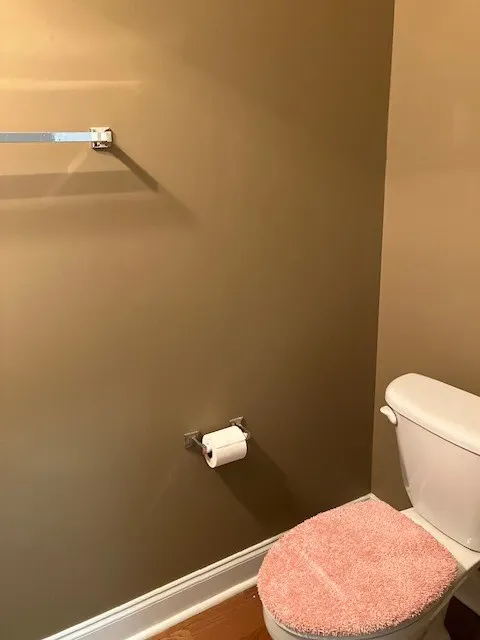
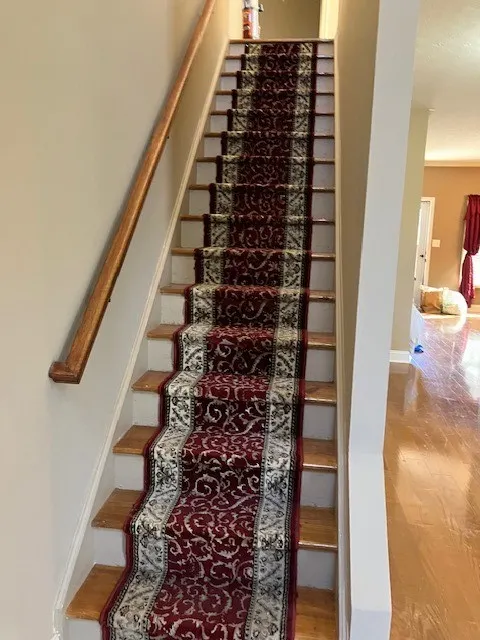

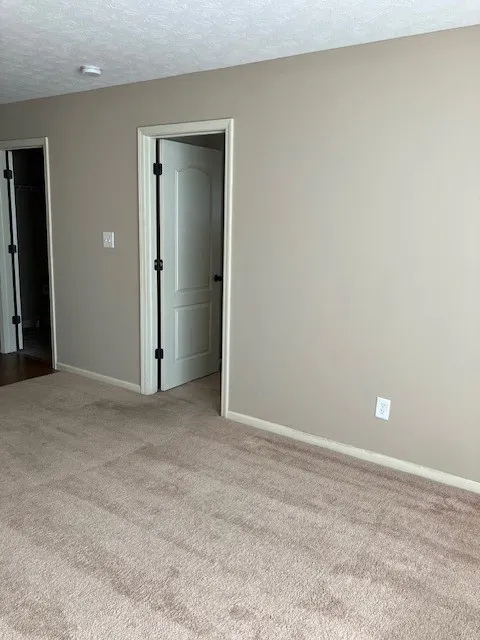
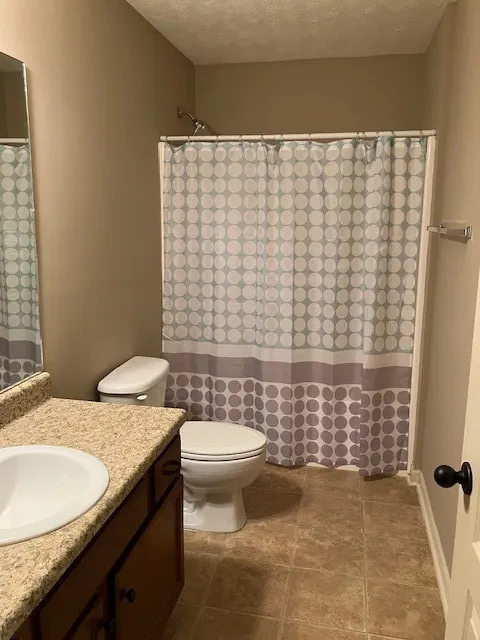
ATTENTION!!! ATTENTION!!! ATTENTION!!! Price Improvement!*Schedule your showing and MAKE US A REASONABLE OFFER & Sellers will give $2000 towards closing costs on this BEAUTIFUL MOVE-IN READY two story 4/2 1/2 bath house located in Opelika, AL*Only had one owner!*Primary bedroom w/separate door to the toilet, a garden tub & separate shower w/walk in closet & half bathroom all on the main level! Separate dinning room and an area for kitchen table set. Once upstairs you'll see to the right a extra large room for a movie room, game room, den or many other options, you decide!! And there are three more bedrooms upstairs and a bathroom! There are two options for the laundry room, you could have one upstairs and/or one downstairs, you decide!!! Storage space under the stair well w/a door!!! Sit on front porch or on back inside the screened in patio to relax! Great News: There is a road being put in behind this subdivision that will give easy short cut access to the hospital and shopping areas!!! Schedule a showing with your Realtor to check this one out or contact listing agent if you don't have one! Quinten Burks offering $1500 lender credit & 100% fin. w/Movement Mortgage, call 334-344-0483!*Drew Goodner Mortgage Lender w/Renasant Bank offering $7,500 closing cost reach out to him for details at 334-444-1500! And Daniel Hughes with Huntington Bank 334-742-2771 offering Right @home loan with No down payment, No PMI for a limited time if borrower qualifies! Please contact the lenders to find out about any changes to the offers or other offers available! PLEASE MAKE US AN OFFER on this MOVE IN READY HOUSE!!! You will be minutes from Tiger Town, Aldi's, Sam's Club, Walmart, places to eat, grocery stores and so many more other nearby amenities!! Easy access to Auburn University and Southern Union!!! Quick and easy access to I85 & 280 and now that the city is adding a new road there will be a much better way to access, including short cut to the hospital!
| Elementary School | Middle School |
|---|---|
| WEST FOREST INTERMEDIATE/CARVER PRIMARY Elementary School | WEST FOREST INTERMEDIATE/CARVER PRIMARY Middle School |
| Price History | |
|---|---|
| 10/22/2025 | Listed $339,900 |
| 1/13/2026 | 3$328,900 |
| 3/14/2026 | 2$321,900 |
| 4/24/2026 | 1$319,900 |
| 5/30/2026 | 2$315,000 |
| 6/24/2026 | Listed $314,900 |
| 8/14/2026 | 1$312,900 |
General Features
| Living Area | 2162 |
|---|---|
| Heating | Heat Pump |
| Cooling | Central Air,Electric |
| Utilities | Cable Available,Sewer Connected,Underground Utilities |
| Appliances | Some Electric Appliances,Dishwasher,Electric Range,Microwave,Stove |
| Garage Spaces | 2 |
| Association Fee Includes | Common Areas |
| Patio/Porch Features | Rear Porch,Front Porch,Screened |
| Pool Features | None |
| Construction Materials | Block,Stone,Vinyl Siding |
| Year Built | 2008 |
| Stories Count | 2 |
| Levels | Two |
| Property Subtype | Residential |
| County | Lee |
| Property Type | Residential |
| Association Amenities | None |
| HOA | false |
| Subdivision Name | BECHET WOODS |
| Garage Y/N | true |
| Total Rooms | 1 |
| Full Baths | 2 |
| Status | Active |
| Directions | Coming from Frederick Rd in Opelika (headed towards Auburn), turn right onto Cunningham, then right on Hughston Lane and house will be on the left. |
| ModificationTimestamp | 2026-09-03T01:23:38.140-00:00 |
| City | Opelika |
| MLS Area | Opelika |
| Lot Size Units | Acres |
| Elementary School | WEST FOREST INTERMEDIATE/CARVER PRIMARY |
| Year Built Details | 16-20 |
| Middle/Junior High School | WEST FOREST INTERMEDIATE/CARVER PRIMARY |
| MLS Area Minor | OPELIKA |
| Virtual Tour | https://mail.google.com/mail/u/0?ui=2&ik=8ed476803d&attid=0.1&permmsgid=msg-f:1838760135062993595&th=19849699c5943abb&view=att&zw&disp=safe |
| Standard Status | Active |
| Occupancy Type | Vacant |
| Property Sub Type Additional | Residential |
| PostalCity | Opelika |
| Legal Description | LOT 22 BECHET S/D PLAT 29-81 SEC 23 T19N R26E |
Interior Features
| Interior Amenities | Ceiling Fan(s),Separate/Formal Dining Room,Garden Tub/Roman Tub,Kitchen Island,Primary Downstairs,Pantry |
|---|---|
| Total Fireplaces | 1 |
| Fireplace Features | One |
| Air Conditioning Y/N | true |
| Heating Y/N | true |
| Fireplace Y/N | true |
| Above Grade Finished Area | 2162 |
| Half Baths | 1 |
| Laundry Features | Washer Hookup,Dryer Hookup |
| Total Bedrooms | 4 |
| Main Level Bathrooms | 1 |
| LivingAreaSource | Plans |
| Total Baths | 3 |
Exterior Features
| Exterior Amenities | Other,See Remarks |
|---|---|
| Fencing | Full,Privacy |
| Parking Features | Garage,Two Car Garage |
| Lot Features | Level,< 1/4 Acre |
| Lot Size Area | 0.18 |
| Foundation Details | Slab |
| Lot Dimensions | 65'X118.89' |
| Lot Size Acres | 0.18 |
Amenities
- Foreclosure
- Views
- Short Sale
- New Construction
- Adult 55+
- Lease To Own
- No HOA Fees
- Furnished
- Primary On Main
- Air Conditioning
- Seller Finance
- Green
- Fixer Upper
- Horse
- Golf
- Fireplace
- Deck
- Garage
- Basement
- Pool
Property vs Single Family Average in 36801
Price
Year Built
 East Alabama Board of Realtors ® All information deemed reliable but not guaranteed. All properties are subject to prior sale, change or withdrawal. Neither listing broker(s) or information provider(s) shall be responsible for any typographical errors, misinformation, misprints and shall be held totally harmless. Listing(s) information is provided for consumer's personal, non-commercial use and may not be used for any purpose other than to identify prospective properties consumers may be interested
 Columbus Board of REALTORS® All information deemed reliable but not guaranteed. All properties are subject to prior sale, change or withdrawal. Neither listing broker(s) or information provider(s) shall be responsible for any typographical errors, misinformation, misprints and shall be held totally harmless. Listing(s) information is provided for consumer's personal, non-commercial use and may not be used for any purpose other than to identify prospective properties consumers may be interested
 Lee County Association of REALTORS® (LCAOR) All information deemed reliable but not guaranteed. All properties are subject to prior sale, change or withdrawal. Neither listing broker(s) or information provider(s) shall be responsible for any typographical errors, misinformation, misprints and shall be held totally harmless. Listing(s) information is provided for consumer's personal, non-commercial use and may not be used for any purpose other than to identify prospective properties consumers
