
Address
2701 Heather Place, Opelika, AL
Price
$ 359,900
Property Attributes
- MLS#180215
- TypeSingle Family
- Listing Status Active
- CountyLee
- CityOpelika
- AreaOpelika
- NeighborhoodTHE RESERVE AT WYNDHAM GATES
- Zip36804
- Style
- Year Built2020
- Price$ 359,900
- Bedrooms4
- Full Bathrooms2
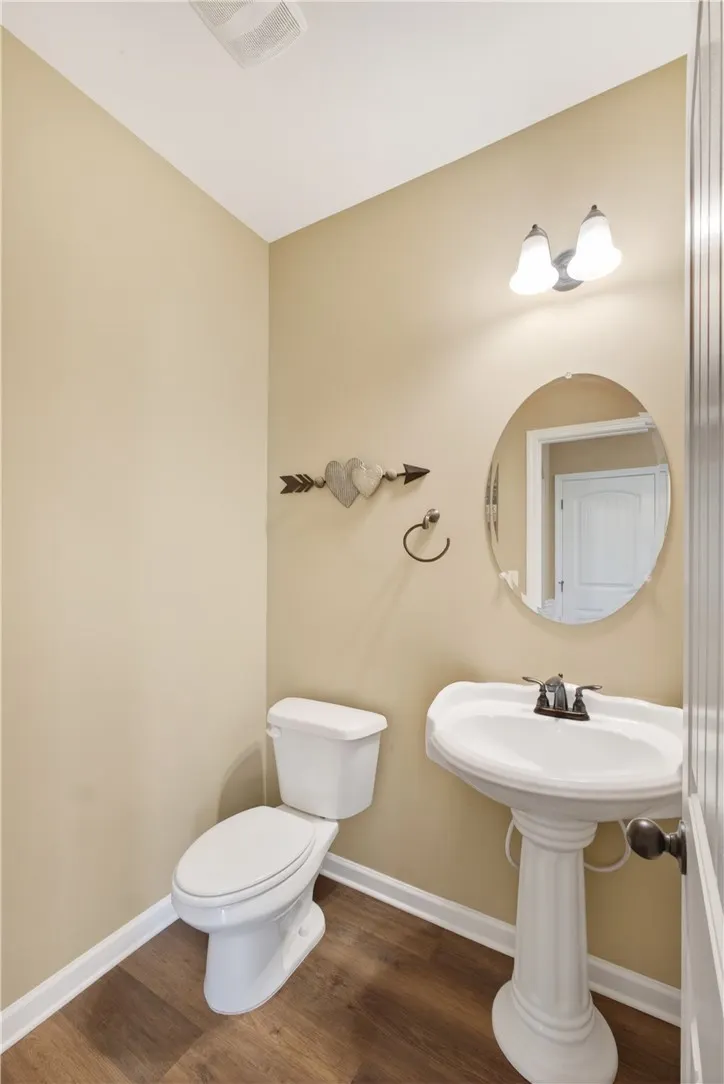
- Half Bathrooms1
- Sqr Footage2443
- Lot Size0.18 Acres
Data Source:
Lee County Association of REALTORS® (LCAOR)
Property Description
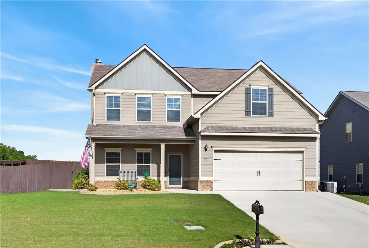
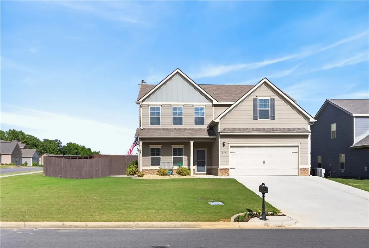
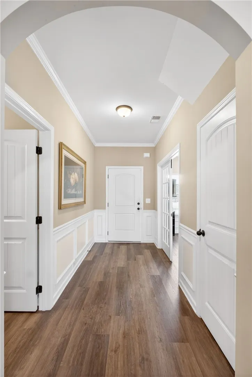
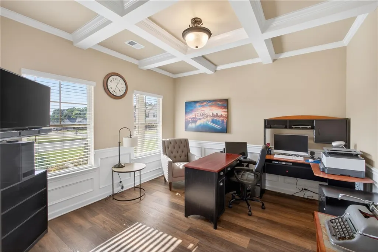
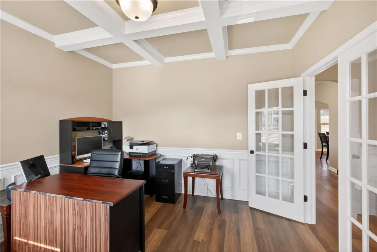
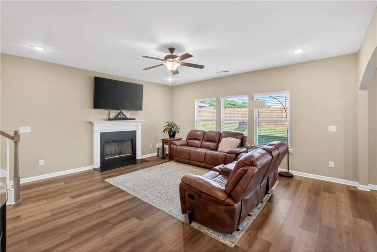
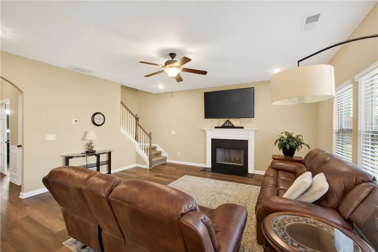
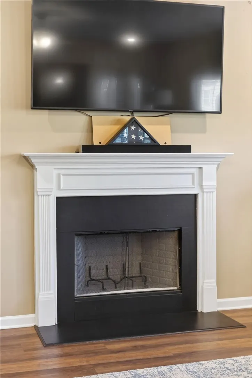
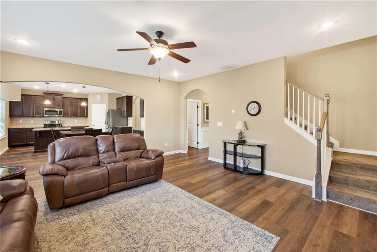
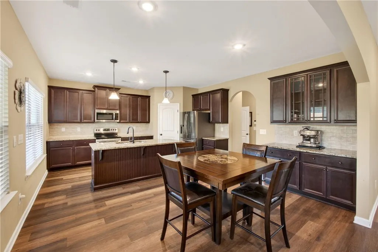
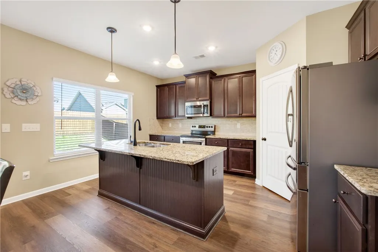
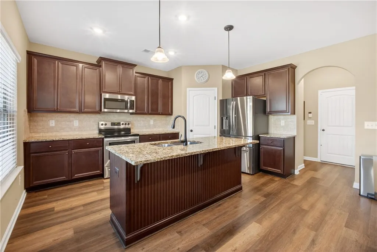
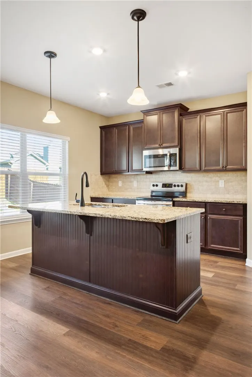
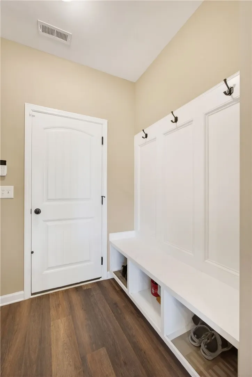
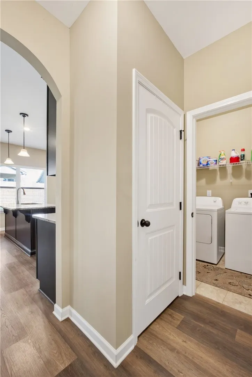
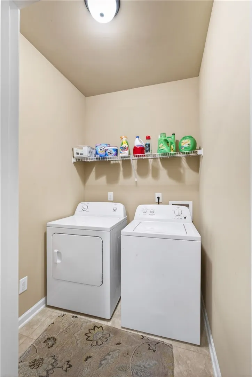
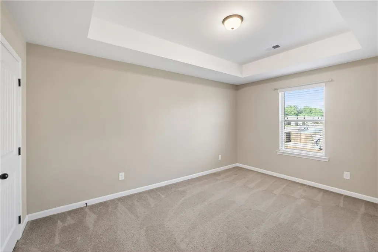
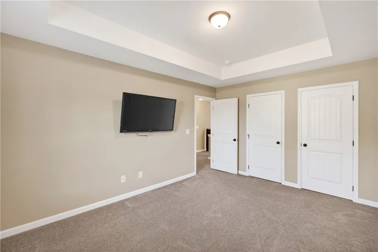
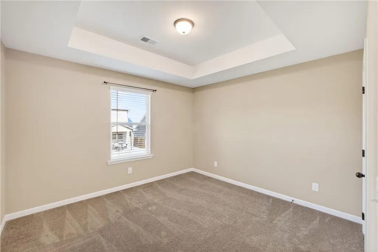
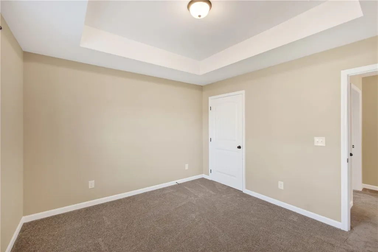
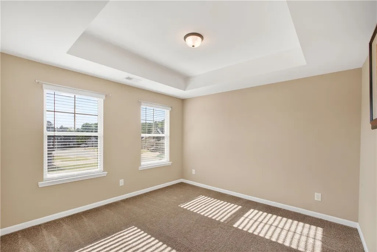
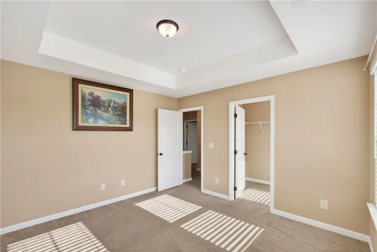
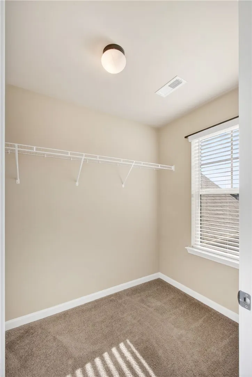
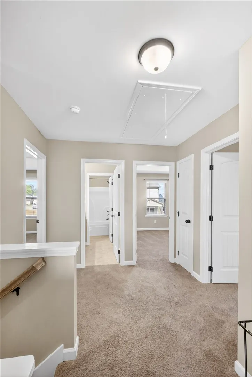
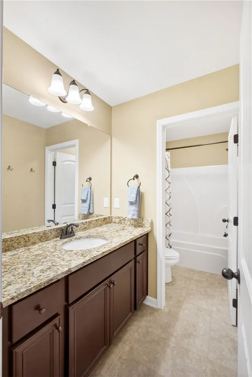
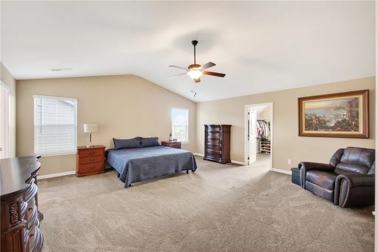
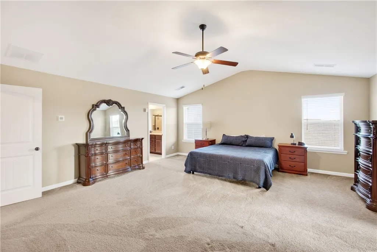
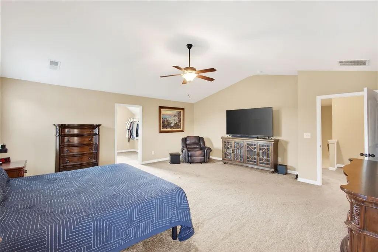
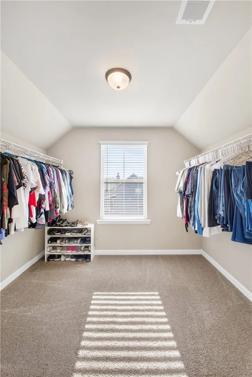
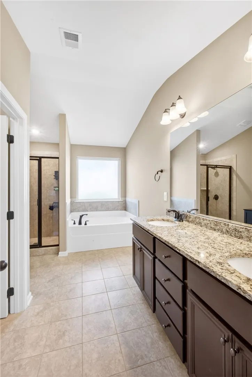
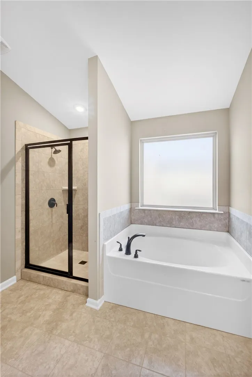
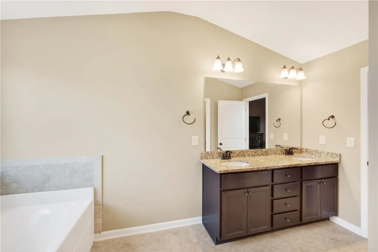
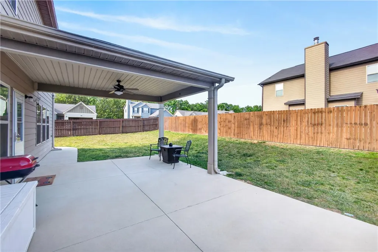
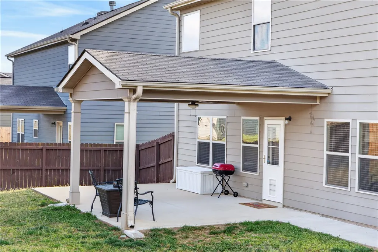
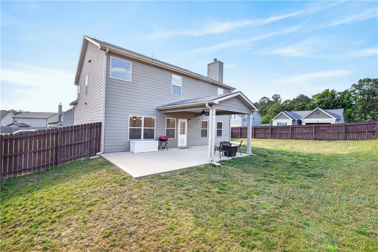
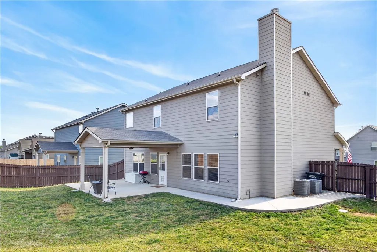
Discover a harmonious blend of classic charm & modern functionality in this exquisite 2-story residence. The brick exterior, complemented by a welcoming porch & storm doors on both the front & back entrances, creates an inviting first impression—enhanced by its desirable corner lot, complete with a privacy fence, sprinkler system, extended concrete patio, driveway, & walkway. Step inside to classic wainscoting & a dedicated office with elegant coffered ceilings & double French doors with glass offers a sophisticated, light-filled workspace. The heart of this home is an inviting great room, boasting LVP floors, a cozy woodburning fireplace, recessed lighting & natural light. The open layout seamlessly connects the living space with a kitchen, which is a true culinary delight. It features a central island, granite countertops, rich wood cabinetry—including glass panels in the upper cabinets—a dishwasher, electric range, & built-in microwave. A thoughtfully designed mudroom/drop zone includes a built-in bench with hooks, while a nearby laundry area with tile flooring. Recessed lighting extends throughout the entire first floor, enhancing the bright, modern feel. Upstairs, the serene bedrooms offer tranquil retreats with plush carpeting, elegant tray ceilings & blinds installed on all windows for added comfort and privacy. The spacious primary bedroom features soft carpeting, recessed lighting, a vaulted ceiling with a fan & an en-suite bathroom. This luxurious primary bath includes a large soaking tub, a separate shower & a double vanity with dual sinks, creating a spa-like experience. An organized walk-in closet with natural light completes the private quarters. The outdoor space is equally impressive, featuring a private fenced yard & a covered patio, along with the extended concrete patio—perfect for relaxation & entertaining. This home offers an exceptional lifestyle in a desirable Opelika location, blending comfort, elegance, & practicality for discerning buyers.
| Elementary School | Middle School |
|---|---|
| NORTHSIDE INTERMEDIATE/SOUTHVIEW PRIMARY Elementary School | NORTHSIDE INTERMEDIATE/SOUTHVIEW PRIMARY Middle School |
| Price History | |
|---|---|
| 4/29/2026 | Listed $374,900 |
| 7/29/2026 | 4$359,900 |
General Features
| Living Area | 2443 |
|---|---|
| Heating | Electric,Heat Pump |
| Cooling | Central Air,Electric,Heat Pump |
| Utilities | Electricity Available,Sewer Connected,Underground Utilities,Water Available |
| Appliances | Some Electric Appliances,Dishwasher,Electric Range,Disposal,Microwave,Stove |
| Garage Spaces | 2 |
| Patio/Porch Features | Covered,Patio,Porch |
| Pool Features | Community |
| Construction Materials | Brick,Cement Siding |
| Year Built | 2020 |
| Stories Count | 2 |
| Levels | Two |
| Property Subtype | Residential |
| County | Lee |
| Property Type | Residential |
| Association Amenities | Pool |
| HOA | true |
| Subdivision Name | THE RESERVE AT WYNDHAM GATES |
| Garage Y/N | true |
| Total Rooms | 9 |
| Full Baths | 2 |
| Status | Active |
| Directions | From TigerTown, turn right onto Gateway Drive. Continue through roundabout at Society Hill Rd. Take 2nd left on to Gwynne's Way. Right on Jackson St. Left on to Heather Place. Home is on the right. |
| ModificationTimestamp | 2026-07-29T23:34:21.960-00:00 |
| City | Opelika |
| Disclosures | Covenants/Restrictions Disclosure,HOA Disclosure |
| MLS Area | Opelika |
| Lot Size Units | Acres |
| Elementary School | NORTHSIDE INTERMEDIATE/SOUTHVIEW PRIMARY |
| Middle/Junior High School | NORTHSIDE INTERMEDIATE/SOUTHVIEW PRIMARY |
| MLS Area Minor | OPELIKA |
| Builder Name | Knight Homes |
| Standard Status | Active |
| Occupancy Type | Owner |
| Property Sub Type Additional | Residential |
| PostalCity | Opelika |
| Legal Description | Lot 122, The Reserve at Wyndham Gates |
Interior Features
| Interior Amenities | Breakfast Area,Ceiling Fan(s),Eat-in Kitchen,Garden Tub/Roman Tub,Kitchen Island,Pantry |
|---|---|
| Flooring | Carpet,Plank,Simulated Wood,Tile |
| Total Fireplaces | 1 |
| Fireplace Features | One,Wood Burning |
| Air Conditioning Y/N | true |
| Heating Y/N | true |
| Fireplace Y/N | true |
| Above Grade Finished Area | 2443 |
| Half Baths | 1 |
| Laundry Features | Washer Hookup,Dryer Hookup |
| Total Bedrooms | 4 |
| LivingAreaSource | Owner |
| Total Baths | 3 |
Exterior Features
| Exterior Amenities | Sprinkler/Irrigation |
|---|---|
| Fencing | Privacy |
| Parking Features | Attached,Garage,Two Car Garage |
| Lot Features | Corner Lot,< 1/4 Acre |
| Lot Size Area | 0.18 |
| Foundation Details | Slab |
| Lot Size Acres | 0.18 |
Amenities
- Foreclosure
- Views
- Short Sale
- New Construction
- Adult 55+
- Lease To Own
- No HOA Fees
- Furnished
- Primary On Main
- Air Conditioning
- Seller Finance
- Green
- Fixer Upper
- Horse
- Golf
- Fireplace
- Deck
- Garage
- Basement
- Pool
Property vs Single Family Average in 36804
Price
Year Built
 East Alabama Board of Realtors ® All information deemed reliable but not guaranteed. All properties are subject to prior sale, change or withdrawal. Neither listing broker(s) or information provider(s) shall be responsible for any typographical errors, misinformation, misprints and shall be held totally harmless. Listing(s) information is provided for consumer's personal, non-commercial use and may not be used for any purpose other than to identify prospective properties consumers may be interested
 Columbus Board of REALTORS® All information deemed reliable but not guaranteed. All properties are subject to prior sale, change or withdrawal. Neither listing broker(s) or information provider(s) shall be responsible for any typographical errors, misinformation, misprints and shall be held totally harmless. Listing(s) information is provided for consumer's personal, non-commercial use and may not be used for any purpose other than to identify prospective properties consumers may be interested
 Lee County Association of REALTORS® (LCAOR) All information deemed reliable but not guaranteed. All properties are subject to prior sale, change or withdrawal. Neither listing broker(s) or information provider(s) shall be responsible for any typographical errors, misinformation, misprints and shall be held totally harmless. Listing(s) information is provided for consumer's personal, non-commercial use and may not be used for any purpose other than to identify prospective properties consumers
