
Primary on Main
Address
Tbd Deerwood Court, Auburn, AL
Price
$ 1,900,000
Property Attributes
- MLS#181181
- TypeSingle Family
- Listing Status Active
- CountyLee
- CityAuburn
- AreaAuburn
- NeighborhoodCOLE PLACE
- Zip36830
- Style
- Year Built2027
- Price$ 1,900,000
- Bedrooms5
- Full Bathrooms5
- Half Bathrooms1
- Sqr Footage4273
- Lot Size3.38 Acres
Data Source:
Lee County Association of REALTORS® (LCAOR)
Property Description
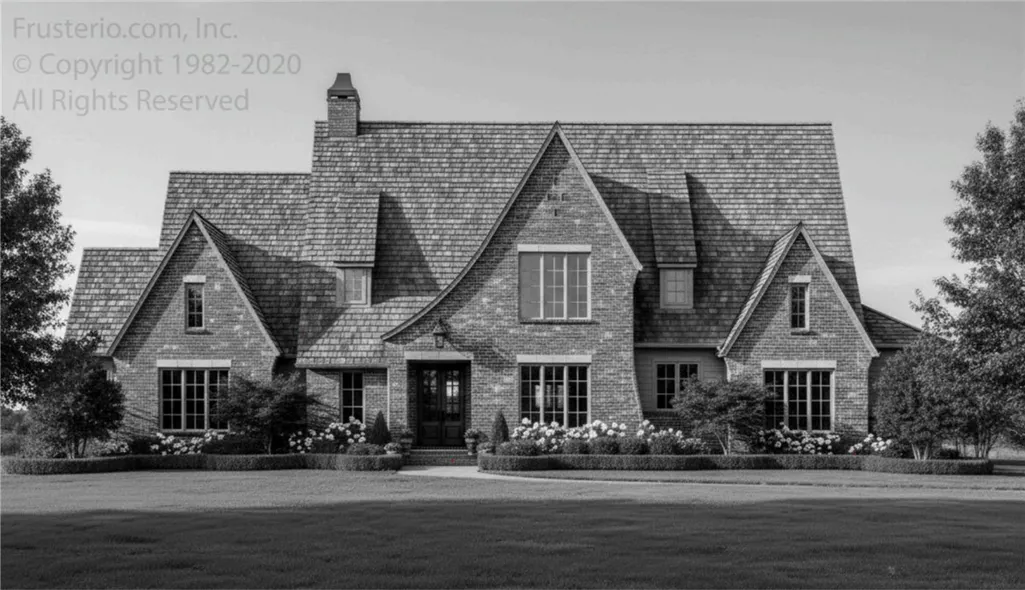
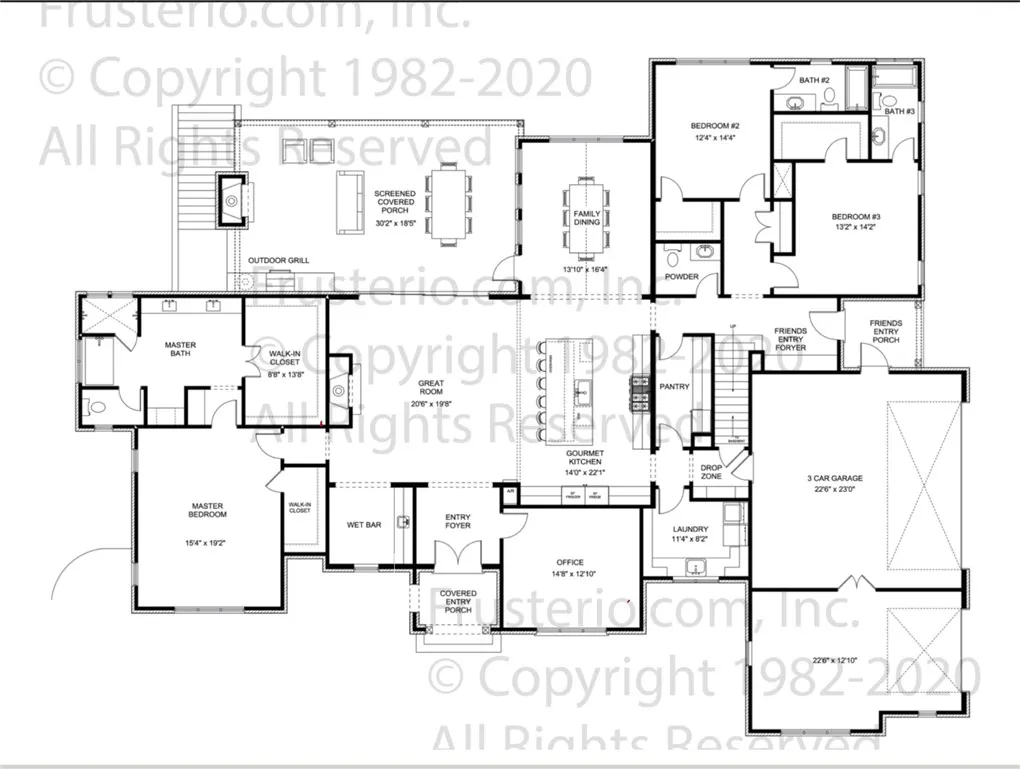
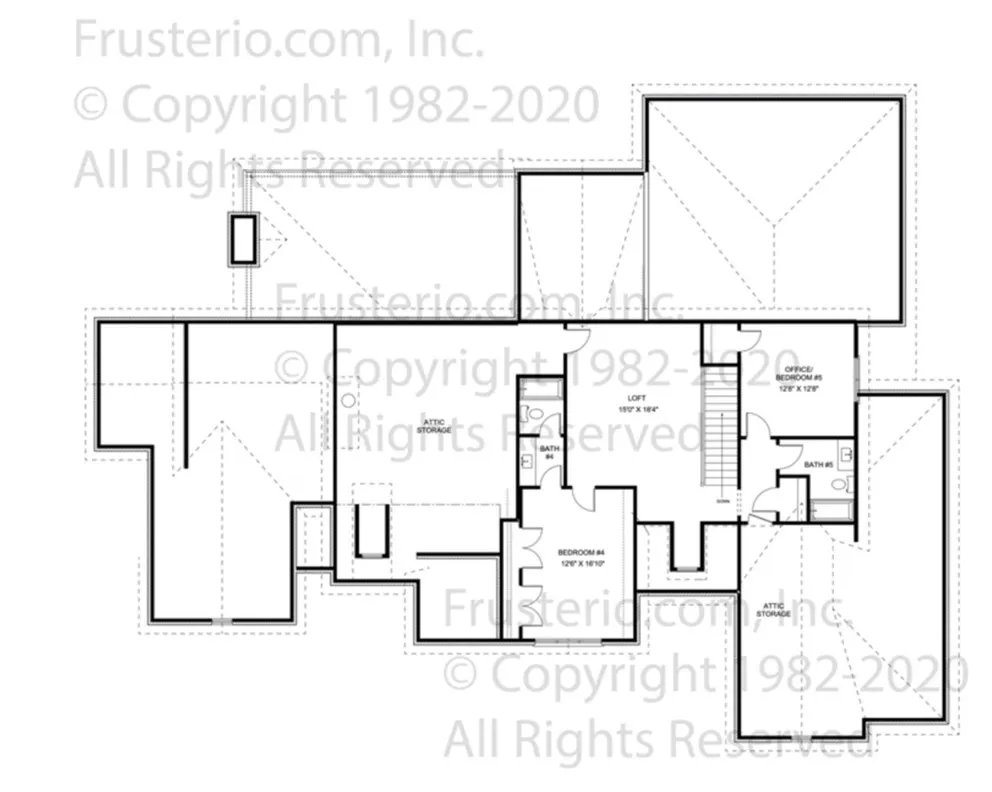
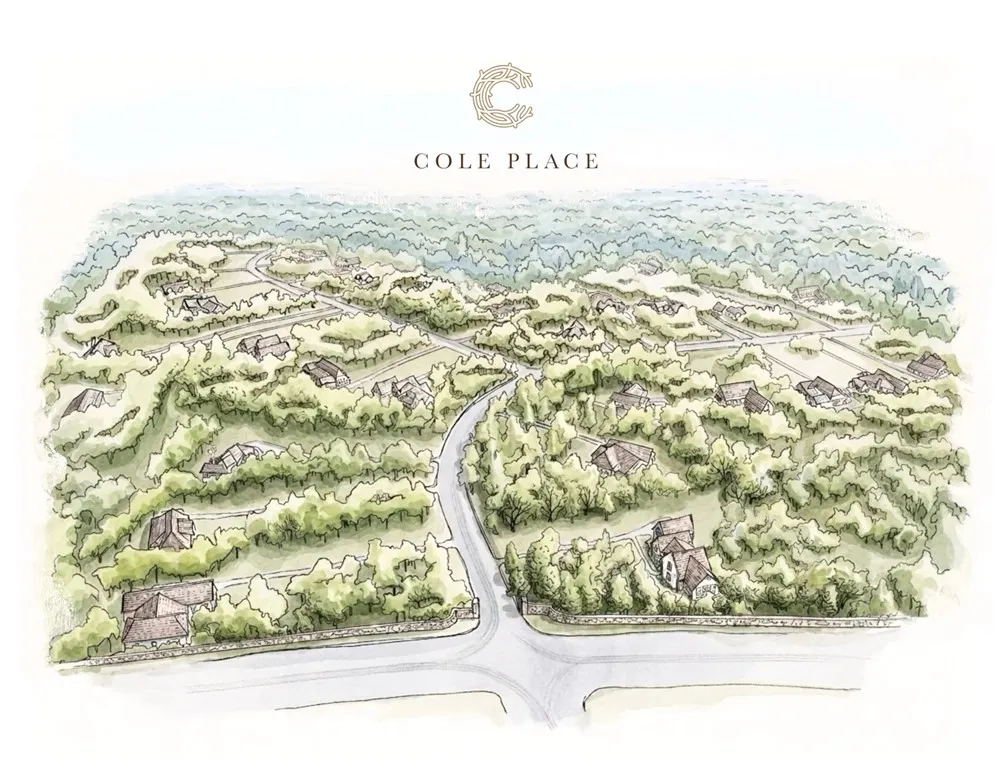
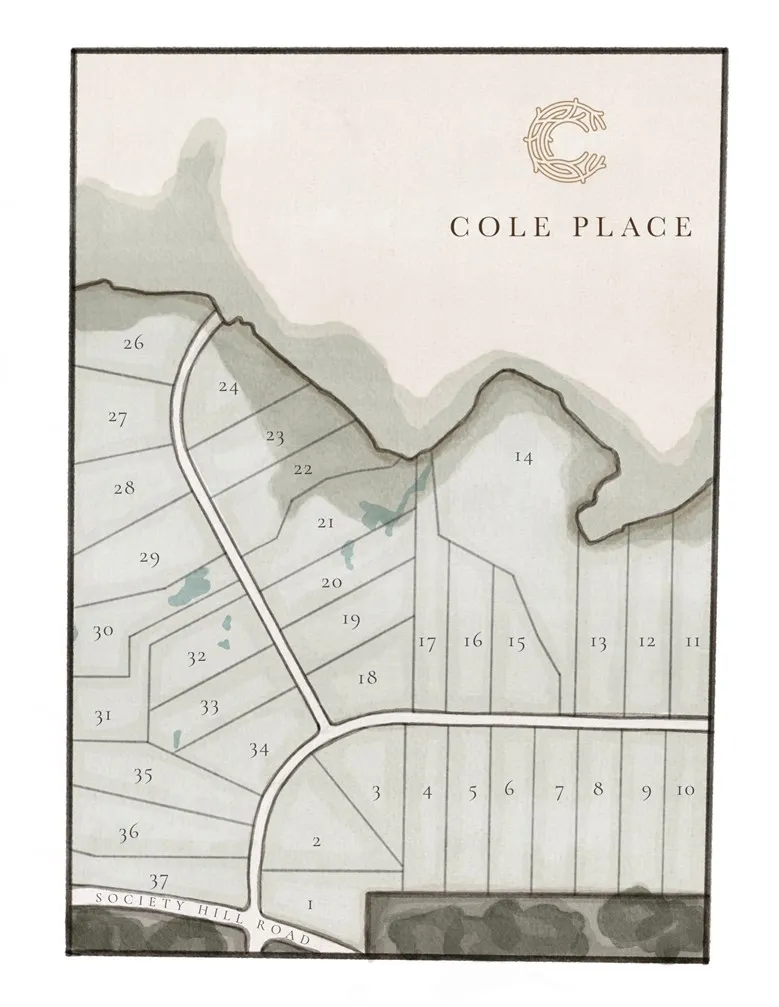
Cole Place – A Thoughtfully Designed Community by Dilworth Development, Inc. Auburn's newest premier custom home community, where timeless architecture, natural beauty, & intentional planning come together to create an exceptional place to call home. Nestled among mature hardwoods & expansive homesites, Cole Place has been carefully designed to preserve the character of the land while offering an elevated lifestyle centered around privacy, beauty, & lasting value.This stunning French Normandy-inspired residence offers five bedrooms, five full baths, & one half bath, w/thoughtfully designed living spaces that blend luxury w/ everyday comfort. The heart of the home is a gourmet chef's kitchen, spacious scullery, flowing into a bright breakfast room & generous living areas. Formal Dining, luxurious primary suite w/ensuite bath, 2 add'l main-level bedrooms w/ensuite baths. Upstairs two bedrooms, two full baths, & den, Desig Home features a sweeping covered rear porch overlooking the beautiful natural surroundings. French Normandy architecture is highlighted by a timeless cedar shingle roof, creating extraordinary curb appeal & distinctive character.Thoughtfully planned private drives meander through the community, creating a picturesque approach to each homesite while respecting the natural landscape & enhancing overall streetscape. Preserved green space & majestic trees provide a peaceful setting, encourages morning walks, evening bike rides, & quiet moments immersed in nature. Located in South Auburn, just off Society Hill Road, Cole Place offers convenient access to Auburn University, downtown Auburn, premier shopping, dining, healthcare, recreation, while maintaining serenity & exclusivity of a private estate community. Experience a neighborhood where architectural excellence, thoughtful land planning, & the beauty of Auburn's natural landscape come together to create a place that is truly designed for life and built for generations. https://coleplaceauburn.com/
| Elementary School | Middle School |
|---|---|
| AUBURN EARLY EDUCATION/OGLETREE Elementary School | AUBURN EARLY EDUCATION/OGLETREE Middle School |
| Price History | |
|---|---|
| 7/9/2026 | Listed $1,900,000 |
General Features
| Living Area | 4273 |
|---|---|
| Heating | Heat Pump |
| Cooling | Central Air,Electric,Heat Pump |
| Utilities | Septic Available |
| Appliances | Dishwasher,Disposal,Gas Range,Microwave |
| Patio/Porch Features | Covered |
| Pool Features | None |
| Construction Materials | Brick Veneer,Cedar,Cement Siding,Shake Siding |
| Year Built | 2027 |
| View | None |
| Stories Count | 2 |
| Levels | Two |
| County | Lee |
| Property Type | Residential |
| Association Amenities | None |
| HOA | true |
| Subdivision Name | COLE PLACE |
| Garage Y/N | true |
| Total Rooms | 14 |
| Full Baths | 5 |
| Status | Active |
| Directions | From Moores Mill Road, turn onto Alabama Highway 51 (Society Hill Road). Continue approximately 1 mile. Cole Place will be on the right, directly across from Nash Creek. From I-85 take exit 58 and head south on Gateway Drive - take a right onto Alabama Highway 51 ( Society Hill Road) and continue approximately 2 miles and Cole Place will be on your left directly across from Nash Creek |
| ModificationTimestamp | 2026-08-07T17:57:40.377-00:00 |
| City | Auburn |
| Disclosures | Covenants/Restrictions Disclosure |
| MLS Area | Auburn |
| Lot Size Units | Acres |
| Elementary School | AUBURN EARLY EDUCATION/OGLETREE |
| Home Warranty Y/N | true |
| Middle/Junior High School | AUBURN EARLY EDUCATION/OGLETREE |
| MLS Area Minor | AUBURN |
| Virtual Tour | https://DJI_20260327145049_0003_V.MP4 |
| Builder Name | Dilworht Development, Inc. |
| Standard Status | Active |
| Occupancy Type | Vacant |
| PostalCity | Auburn |
| Legal Description | Cole Place Lot 28 |
Interior Features
| Interior Amenities | Breakfast Area,Separate/Formal Dining Room,Kitchen Island,Primary Downstairs,Pantry,Attic |
|---|---|
| Flooring | Tile,Wood |
| Fireplace Features | Gas Log |
| Air Conditioning Y/N | true |
| Heating Y/N | true |
| Fireplace Y/N | true |
| Above Grade Finished Area | 4273 |
| Half Baths | 1 |
| Laundry Features | Washer Hookup,Dryer Hookup |
| Total Bedrooms | 5 |
| Main Level Bathrooms | 3 |
| LivingAreaSource | Plans |
| Total Baths | 6 |
Exterior Features
| Exterior Amenities | Storage,Sprinkler/Irrigation |
|---|---|
| Fencing | None |
| Parking Features | Attached,Other,Three or more Spaces,See Remarks |
| Lot Features | 3-5 Acres,Wooded |
| Lot Size Area | 3.38 |
| Foundation Details | Slab |
| Lot Size Acres | 3.38 |
Amenities
- Foreclosure
- Views
- Short Sale
- New Construction
- Adult 55+
- Lease To Own
- No HOA Fees
- Furnished
- Primary On Main
- Air Conditioning
- Seller Finance
- Green
- Fixer Upper
- Horse
- Golf
- Fireplace
- Deck
- Garage
- Basement
- Pool
Property vs Single Family Average in 36830
Price
Year Built
 East Alabama Board of Realtors ® All information deemed reliable but not guaranteed. All properties are subject to prior sale, change or withdrawal. Neither listing broker(s) or information provider(s) shall be responsible for any typographical errors, misinformation, misprints and shall be held totally harmless. Listing(s) information is provided for consumer's personal, non-commercial use and may not be used for any purpose other than to identify prospective properties consumers may be interested
 Columbus Board of REALTORS® All information deemed reliable but not guaranteed. All properties are subject to prior sale, change or withdrawal. Neither listing broker(s) or information provider(s) shall be responsible for any typographical errors, misinformation, misprints and shall be held totally harmless. Listing(s) information is provided for consumer's personal, non-commercial use and may not be used for any purpose other than to identify prospective properties consumers may be interested
 Lee County Association of REALTORS® (LCAOR) All information deemed reliable but not guaranteed. All properties are subject to prior sale, change or withdrawal. Neither listing broker(s) or information provider(s) shall be responsible for any typographical errors, misinformation, misprints and shall be held totally harmless. Listing(s) information is provided for consumer's personal, non-commercial use and may not be used for any purpose other than to identify prospective properties consumers
