
New Construction
Address
1017 Catherine Drive, Opelika, AL
Price
$ 359,900
Property Attributes
- MLS#181268
- TypeSingle Family
- Listing Status Active
- CountyLee
- CityOpelika
- AreaOpelika
- NeighborhoodTHE WILLOWS
- Zip36801
- Style
- Year Built2026
- Taxes$ 1800
- Price$ 359,900
- Bedrooms3
- Full Bathrooms2
- Half Bathrooms1
- Sqr Footage2014
- Lot Size0.24 Acres
Data Source:
Lee County Association of REALTORS® (LCAOR)
Property Description
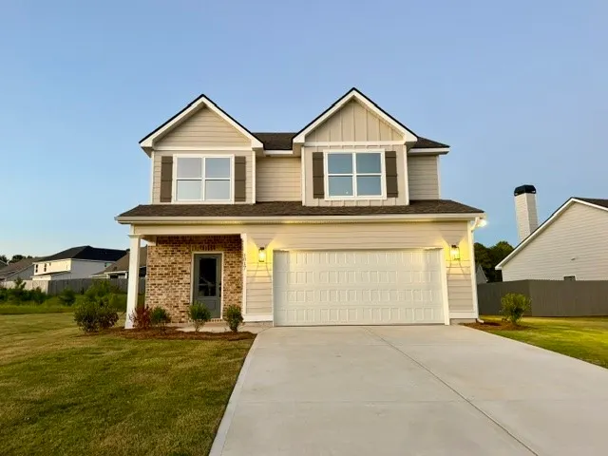
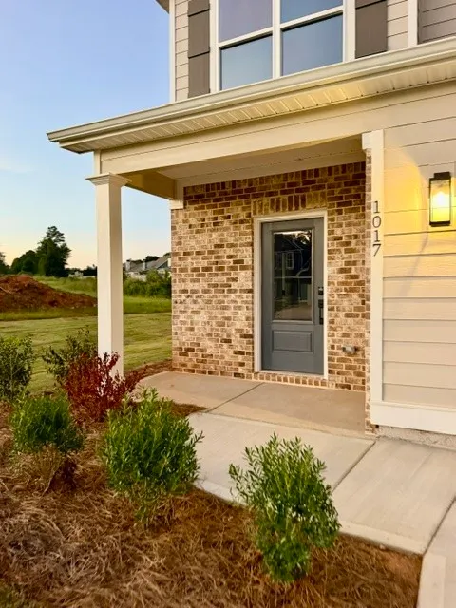
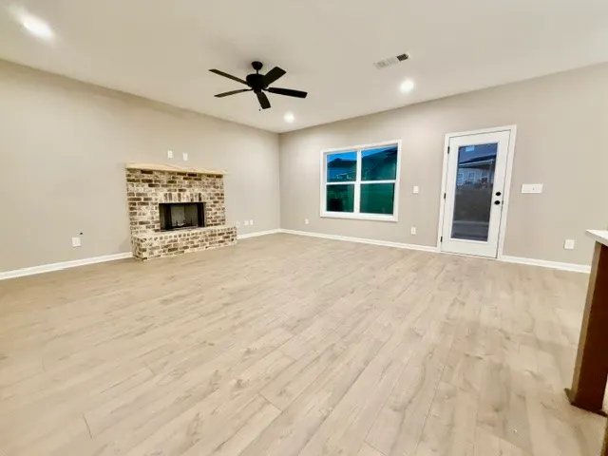
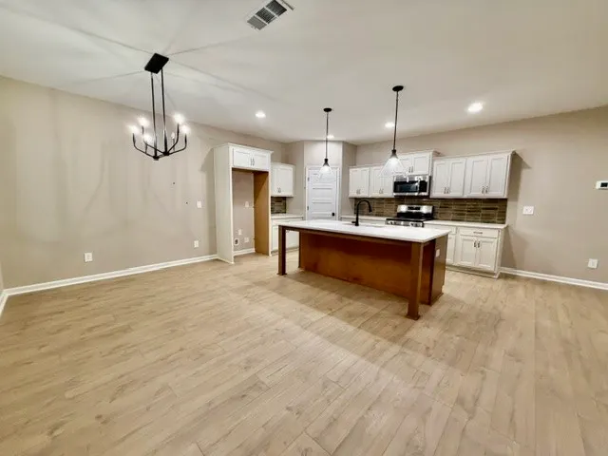
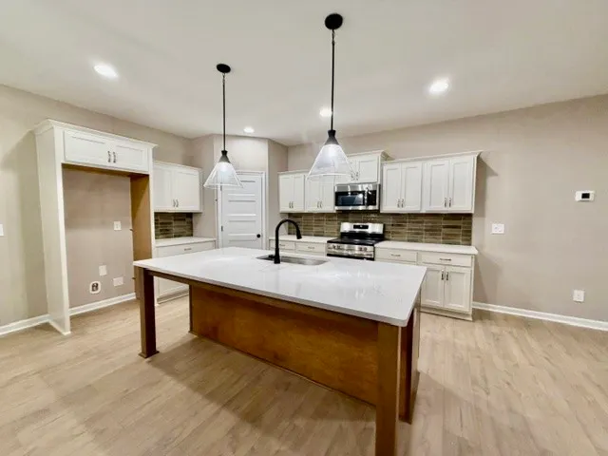
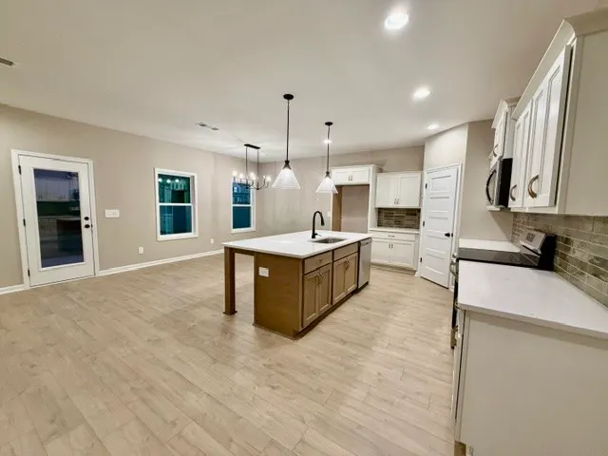
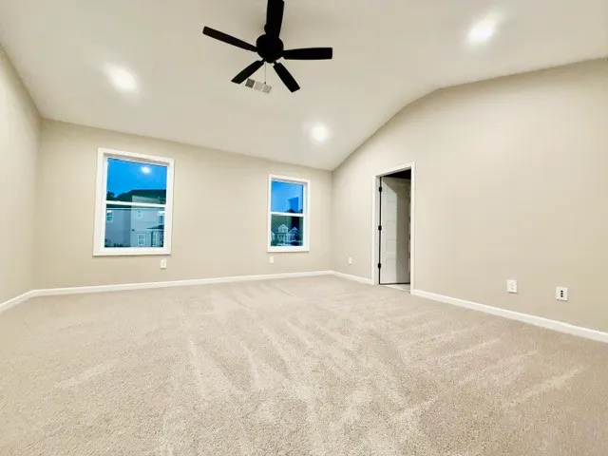
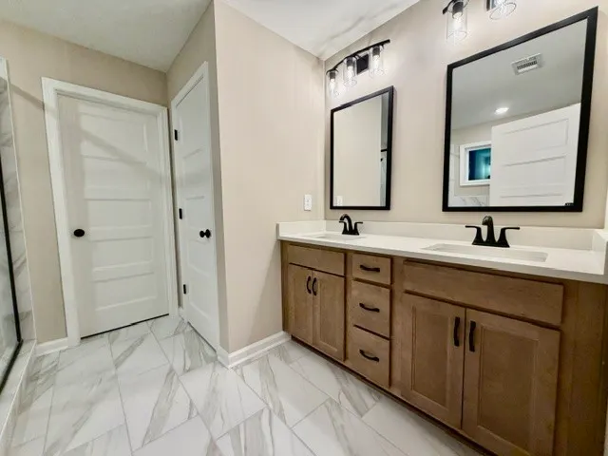
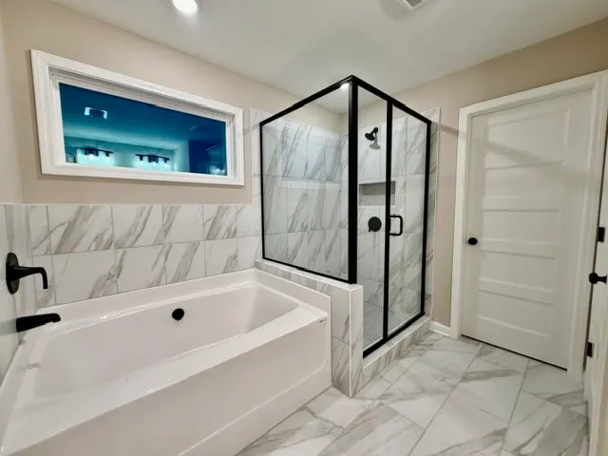
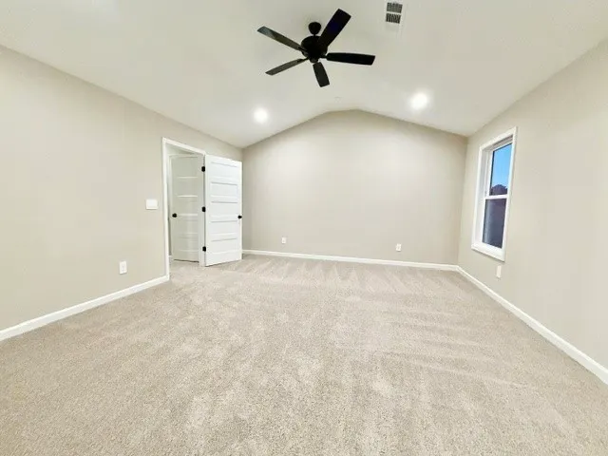
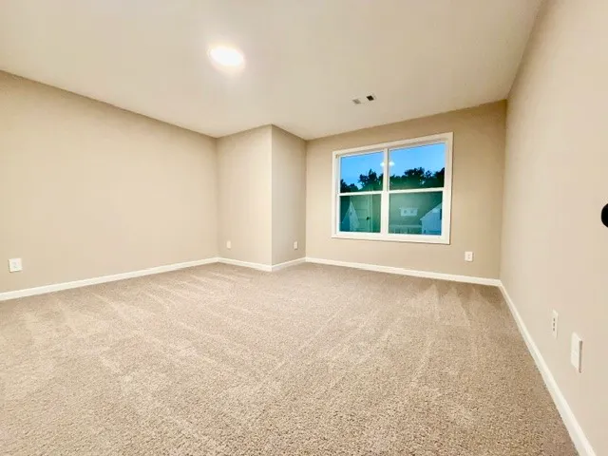
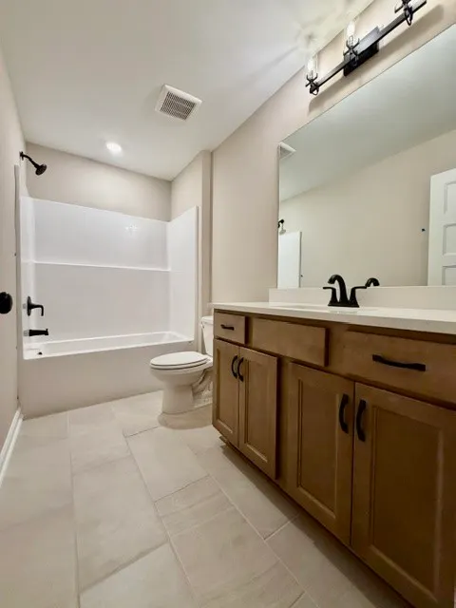
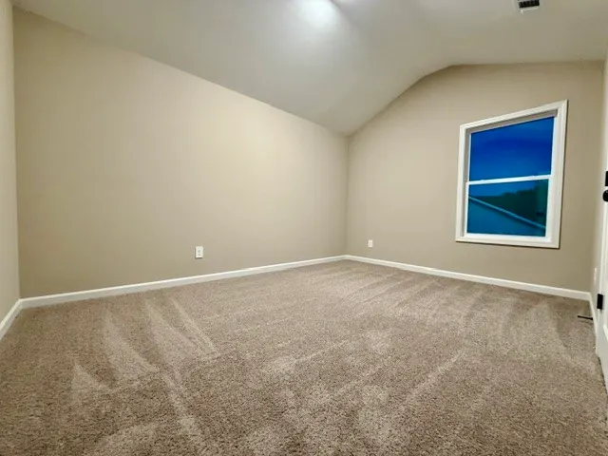
Welcome to the Allendale Plan! Entry foyer with trim accent details leads to an open Family Room/Kitchen/Dining area offering ideal space for entertaining. Kitchen features large pantry, quartz counters, under-mount single bowl sink, and stainless range/oven, dishwasher, & micro hood. Family Room features wood-burning fireplace with brick hearth. Upstairs you'll find a spacious Owner's Suite w/lots of natural light. The owner's bath features garden tub, separate tiled shower, and double vanity. Two guest rooms, hallway bathroom, sitting area, and laundry room are also found on the second level. Hard-surface flooring throughout the main level, Smooth Ceilings, Ceiling Fan in Family Room and Owner's Bedroom. This home features SMART HOME TECHNOLOGY PACKAGE offering convenient living throughout! A rear covered patio overlooking back yard space! When using one of builder's preferred lenders you'll get up to $6,000 toward closing costs assistance!
| Elementary School | Middle School |
|---|---|
| JETER/MORRIS Elementary School | JETER/MORRIS Middle School |
| Price History | |
|---|---|
| 7/7/2026 | Listed $359,900 |
General Features
| Living Area | 2014 |
|---|---|
| Heating | Electric,Heat Pump |
| Cooling | Heat Pump |
| Utilities | Electricity Available,Sewer Connected,Underground Utilities,Water Available |
| Appliances | Some Electric Appliances,Dishwasher,Electric Range,Microwave,Stove |
| Garage Spaces | 2 |
| Patio/Porch Features | Patio |
| Pool Features | Community |
| Construction Materials | Cement Siding |
| Year Built | 2026 |
| Stories Count | 2 |
| Levels | Two |
| Property Subtype | Residential |
| Accessibility | Accessible Entrance |
| County | Lee |
| New Construction | true |
| Property Type | Residential |
| Association Amenities | None |
| HOA | false |
| Subdivision Name | THE WILLOWS |
| Garage Y/N | true |
| Full Baths | 2 |
| Status | Active |
| Directions | From downtown Opelika: Follow 2nd Ave toward Southern Union; Continue Straight to W Point Pkwy; Right onto Ridge Rd (quickly becomes Sawyer Dr); Follow Sawyer to Stop Sign; Right onto Catherine Dr; House is on RIght. |
| ModificationTimestamp | 2026-09-10T03:26:20.910-00:00 |
| City | Opelika |
| MLS Area | Opelika |
| Lot Size Units | Acres |
| Elementary School | JETER/MORRIS |
| Tax Annual Amount | 1800 |
| Home Warranty Y/N | true |
| Middle/Junior High School | JETER/MORRIS |
| Property Condition | New Construction |
| MLS Area Minor | OPELIKA |
| Standard Status | Active |
| Occupancy Type | Vacant |
| Property Sub Type Additional | Residential |
| PostalCity | Opelika |
| Legal Description | Lot 39 McDonald Downs |
Interior Features
| Interior Amenities | Ceiling Fan(s),Garden Tub/Roman Tub,Kitchen Island,Pantry |
|---|---|
| Flooring | Carpet,Wood |
| Fireplace Features | Insert,Wood Burning |
| Air Conditioning Y/N | true |
| Heating Y/N | true |
| Fireplace Y/N | true |
| Above Grade Finished Area | 2014 |
| Half Baths | 1 |
| Laundry Features | Washer Hookup,Dryer Hookup |
| Total Bedrooms | 3 |
| LivingAreaSource | Plans |
| Total Baths | 3 |
Exterior Features
| Fencing | None |
|---|---|
| Parking Features | Attached,Garage,Two Car Garage |
| Lot Features | < 1/2 Acre,Level |
| Lot Size Area | 0.24 |
| Foundation Details | Slab |
| Lot Size Acres | 0.24 |
Amenities
- Foreclosure
- Views
- Short Sale
- New Construction
- Adult 55+
- Lease To Own
- No HOA Fees
- Furnished
- Primary On Main
- Air Conditioning
- Seller Finance
- Green
- Fixer Upper
- Horse
- Golf
- Fireplace
- Deck
- Garage
- Basement
- Pool
Property vs Single Family Average in 36801
Price
Taxes
Year Built
 East Alabama Board of Realtors ® All information deemed reliable but not guaranteed. All properties are subject to prior sale, change or withdrawal. Neither listing broker(s) or information provider(s) shall be responsible for any typographical errors, misinformation, misprints and shall be held totally harmless. Listing(s) information is provided for consumer's personal, non-commercial use and may not be used for any purpose other than to identify prospective properties consumers may be interested
 Columbus Board of REALTORS® All information deemed reliable but not guaranteed. All properties are subject to prior sale, change or withdrawal. Neither listing broker(s) or information provider(s) shall be responsible for any typographical errors, misinformation, misprints and shall be held totally harmless. Listing(s) information is provided for consumer's personal, non-commercial use and may not be used for any purpose other than to identify prospective properties consumers may be interested
 Lee County Association of REALTORS® (LCAOR) All information deemed reliable but not guaranteed. All properties are subject to prior sale, change or withdrawal. Neither listing broker(s) or information provider(s) shall be responsible for any typographical errors, misinformation, misprints and shall be held totally harmless. Listing(s) information is provided for consumer's personal, non-commercial use and may not be used for any purpose other than to identify prospective properties consumers
