
New Construction
Address
6 Sweet Bay Circle, Ft Mitchell, AL
Price
$ 334,900
Property Attributes
- MLS#181605
- TypeSingle Family
- Listing Status Active
- CountyRussell
- CityFt Mitchell
- AreaOutside Lee Co
- NeighborhoodTHE ESTATES AT WESTGATE 8
- Zip36856
- Style
- Year Built2026
- Price$ 334,900
- Bedrooms4
- Full Bathrooms2
- Half Bathrooms0
- Sqr Footage1855
- Lot Size0.46 Acres
Data Source:
Lee County Association of REALTORS® (LCAOR)
Property Description
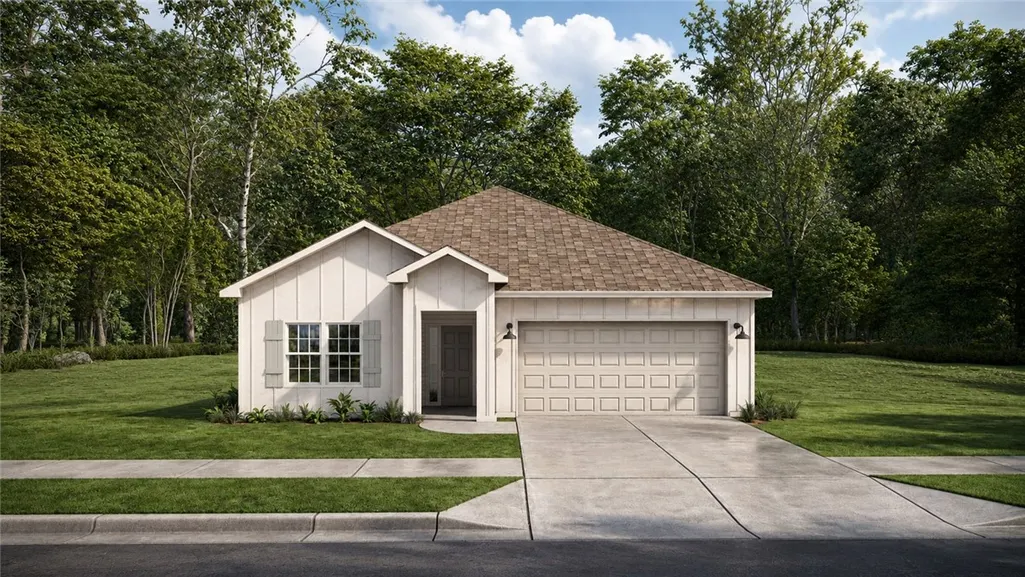
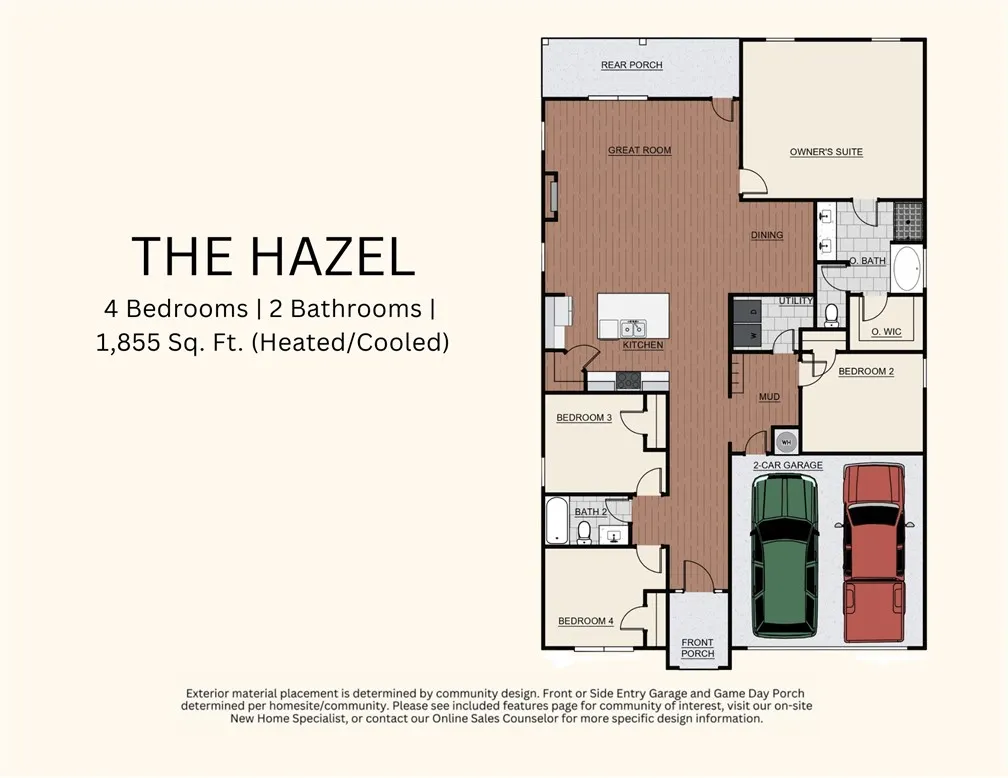
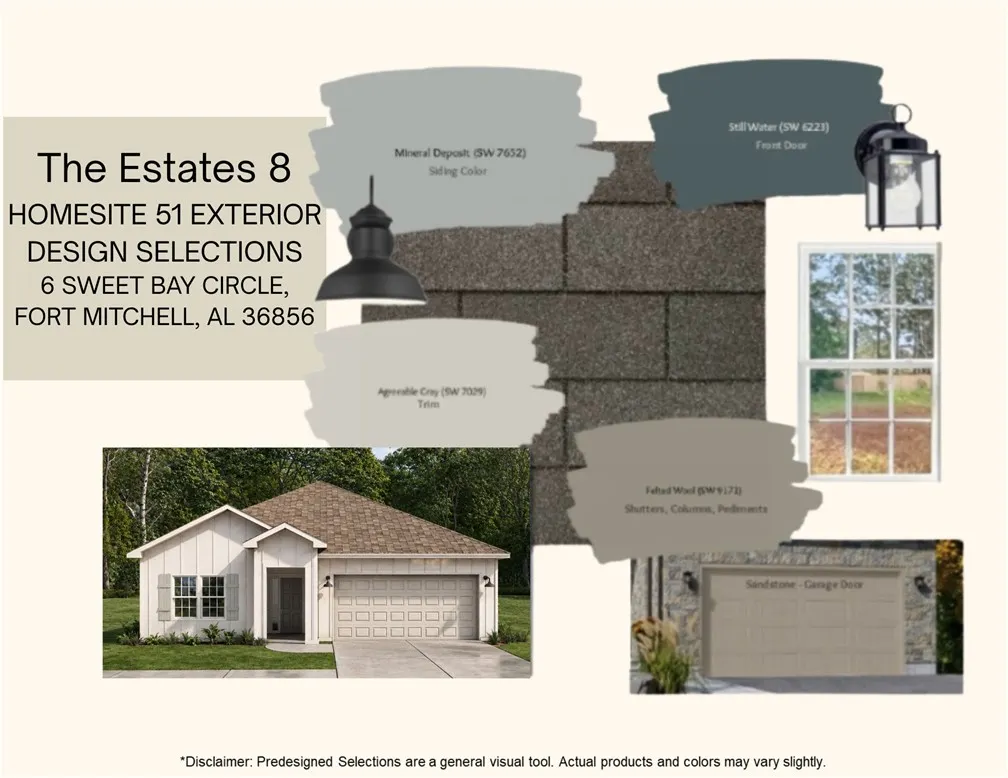
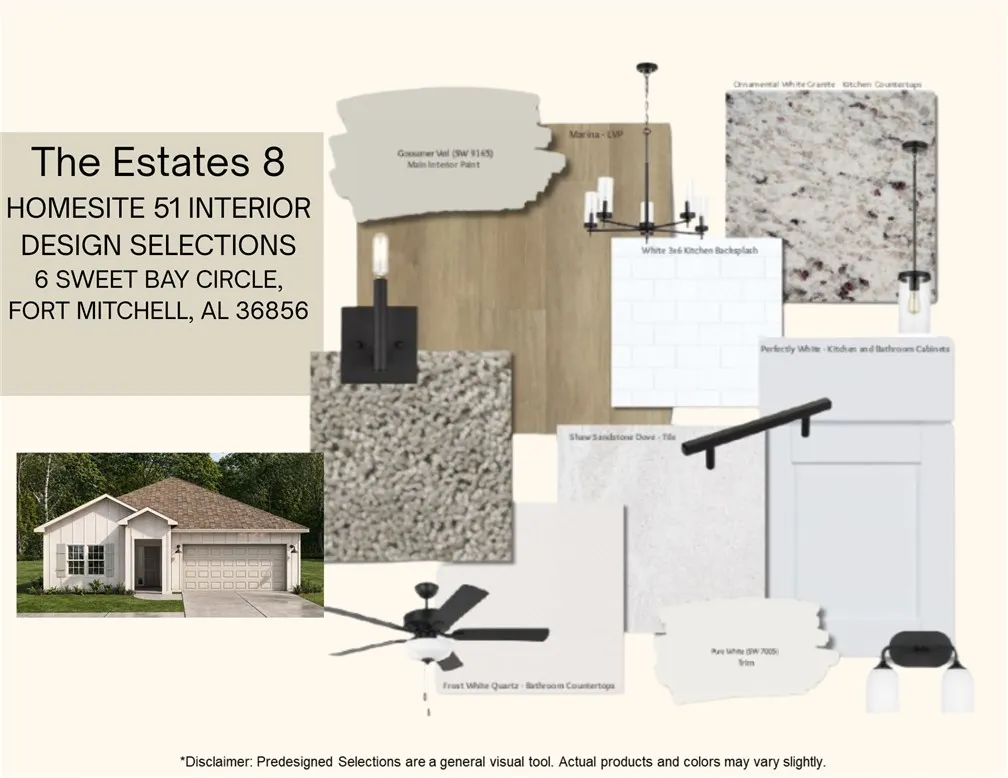
Welcome to The Estates Phase 8 in Fort Mitchell, Alabama, a fresh, vibrant community offering quick access to Ft. Benning, Columbus, GA, and Lake Eufaula. Introducing the Hazel B, our exciting new single-story floorplan featuring 1,855 sq. ft., 4 bedrooms, and 2 baths designed for effortless everyday living. Step inside to an open-concept layout where the Great Room is anchored by a cozy interior electric fireplace, creating the perfect gathering place for relaxing evenings or entertaining guests. The spacious kitchen blends style and function with granite countertops, stainless steel appliances, abundant cabinetry, and a large center island with an integrated dishwasher overlooking the dining area. A generous walk-in pantry keeps everything within easy reach. Everyday organization is effortless thanks to Hughston Homes' signature Drop Zone with built-in cubbies just inside the garage entry, while the nearby laundry room adds even more convenience. Designed with privacy in mind, the split-bedroom layout places the Owner's Suite away from the secondary bedrooms. Bathed in natural light and accented with elegant tray ceilings, it's a peaceful retreat featuring a spacious walk-in closet and a luxurious bath with a garden tub and separate shower. Three additional bedrooms offer comfortable accommodations with ample closet space, making them perfect for guests, hobbies, or a home office. Luxury flooring flows throughout the main living areas, combining lasting durability with modern style. Outside, the private garden patio is the perfect spot to enjoy your morning coffee, unwind after a long day, or spend time with your favorite four-legged companion. With its smart single-level design, open flow, and thoughtfully selected finishes, the Hazel delivers the space you need and the comfort you'll love. The Estates Phase 8 offers attainable, modern living in a welcoming Fort Mitchell community designed to fit your everyday pace.
| Elementary School | Middle School |
|---|---|
| MOUNT OLIVE ELEMENTARY Elementary School | MOUNT OLIVE ELEMENTARY Middle School |
| Price History | |
|---|---|
| 7/28/2026 | Listed $334,900 |
General Features
| Living Area | 1855 |
|---|---|
| Heating | Electric,Heat Pump |
| Cooling | Central Air,Electric |
| Utilities | Septic Available,Underground Utilities |
| Appliances | Some Electric Appliances,Dishwasher,Electric Range,Other,See Remarks,Stove |
| Garage Spaces | 2 |
| Patio/Porch Features | Other,Patio,Porch,See Remarks |
| Pool Features | None |
| Construction Materials | Cement Siding,Other,See Remarks |
| Year Built | 2026 |
| Stories Count | 1 |
| Levels | One |
| Property Subtype | Residential |
| County | Russell |
| New Construction | true |
| Property Type | Residential |
| Association Amenities | None |
| HOA | true |
| Subdivision Name | THE ESTATES AT WESTGATE 8 |
| Garage Y/N | true |
| Full Baths | 2 |
| Status | Active |
| Directions | Hwy 431 South, Make a Left onto Hwy 165 towards Ft. Mitchell approximately 11 Miles, Make a Left onto Owen Road, Turn Right into The Estates at Westgate. |
| ModificationTimestamp | 2026-09-15T15:11:29.663-00:00 |
| City | Ft Mitchell |
| Disclosures | HOA Disclosure |
| MLS Area | Outside Lee Co |
| Lot Size Units | Acres |
| Elementary School | MOUNT OLIVE ELEMENTARY |
| Year Built Details | Under Construction |
| Home Warranty Y/N | true |
| Middle/Junior High School | MOUNT OLIVE ELEMENTARY |
| Property Condition | New Construction |
| MLS Area Minor | FT MITCHELL |
| Standard Status | Active |
| Occupancy Type | Vacant |
| Property Sub Type Additional | Residential |
| PostalCity | Ft Mitchell |
| Legal Description | Lot 51 The Estates at Westgate 8 |
Interior Features
| Interior Amenities | Ceiling Fan(s),Eat-in Kitchen,Kitchen Island,Other,Pantry,See Remarks |
|---|---|
| Basement | None |
| Flooring | Plank,Simulated Wood |
| Total Fireplaces | 1 |
| Fireplace Features | Electric,One |
| Basement (Y/N) | false |
| Air Conditioning Y/N | true |
| Heating Y/N | true |
| Fireplace Y/N | true |
| Above Grade Finished Area | 1855 |
| Laundry Features | Washer Hookup,Dryer Hookup |
| Total Bedrooms | 4 |
| Main Level Bathrooms | 2 |
| LivingAreaSource | Plans |
| Total Baths | 2 |
Exterior Features
| Fencing | None |
|---|---|
| Parking Features | Attached,Garage,Two Car Garage,Other,See Remarks |
| Lot Features | < 1/2 Acre |
| Lot Size Area | 0.46 |
| Foundation Details | Slab |
| Lot Size Acres | 0.46 |
Amenities
- Foreclosure
- Views
- Short Sale
- New Construction
- Adult 55+
- Lease To Own
- No HOA Fees
- Furnished
- Primary On Main
- Air Conditioning
- Seller Finance
- Green
- Fixer Upper
- Horse
- Golf
- Fireplace
- Deck
- Garage
- Basement
- Pool
Property vs Single Family Average in 36856
Price
Year Built
 East Alabama Board of Realtors ® All information deemed reliable but not guaranteed. All properties are subject to prior sale, change or withdrawal. Neither listing broker(s) or information provider(s) shall be responsible for any typographical errors, misinformation, misprints and shall be held totally harmless. Listing(s) information is provided for consumer's personal, non-commercial use and may not be used for any purpose other than to identify prospective properties consumers may be interested
 Columbus Board of REALTORS® All information deemed reliable but not guaranteed. All properties are subject to prior sale, change or withdrawal. Neither listing broker(s) or information provider(s) shall be responsible for any typographical errors, misinformation, misprints and shall be held totally harmless. Listing(s) information is provided for consumer's personal, non-commercial use and may not be used for any purpose other than to identify prospective properties consumers may be interested
 Lee County Association of REALTORS® (LCAOR) All information deemed reliable but not guaranteed. All properties are subject to prior sale, change or withdrawal. Neither listing broker(s) or information provider(s) shall be responsible for any typographical errors, misinformation, misprints and shall be held totally harmless. Listing(s) information is provided for consumer's personal, non-commercial use and may not be used for any purpose other than to identify prospective properties consumers
